Optimizing Retail Layouts: Choosing the Right Apparel Racks for Your Store
ONI Display has published a practical guide to six primary types of apparel racks for retail stores, including freestanding, wall-mounted and gondola systems.
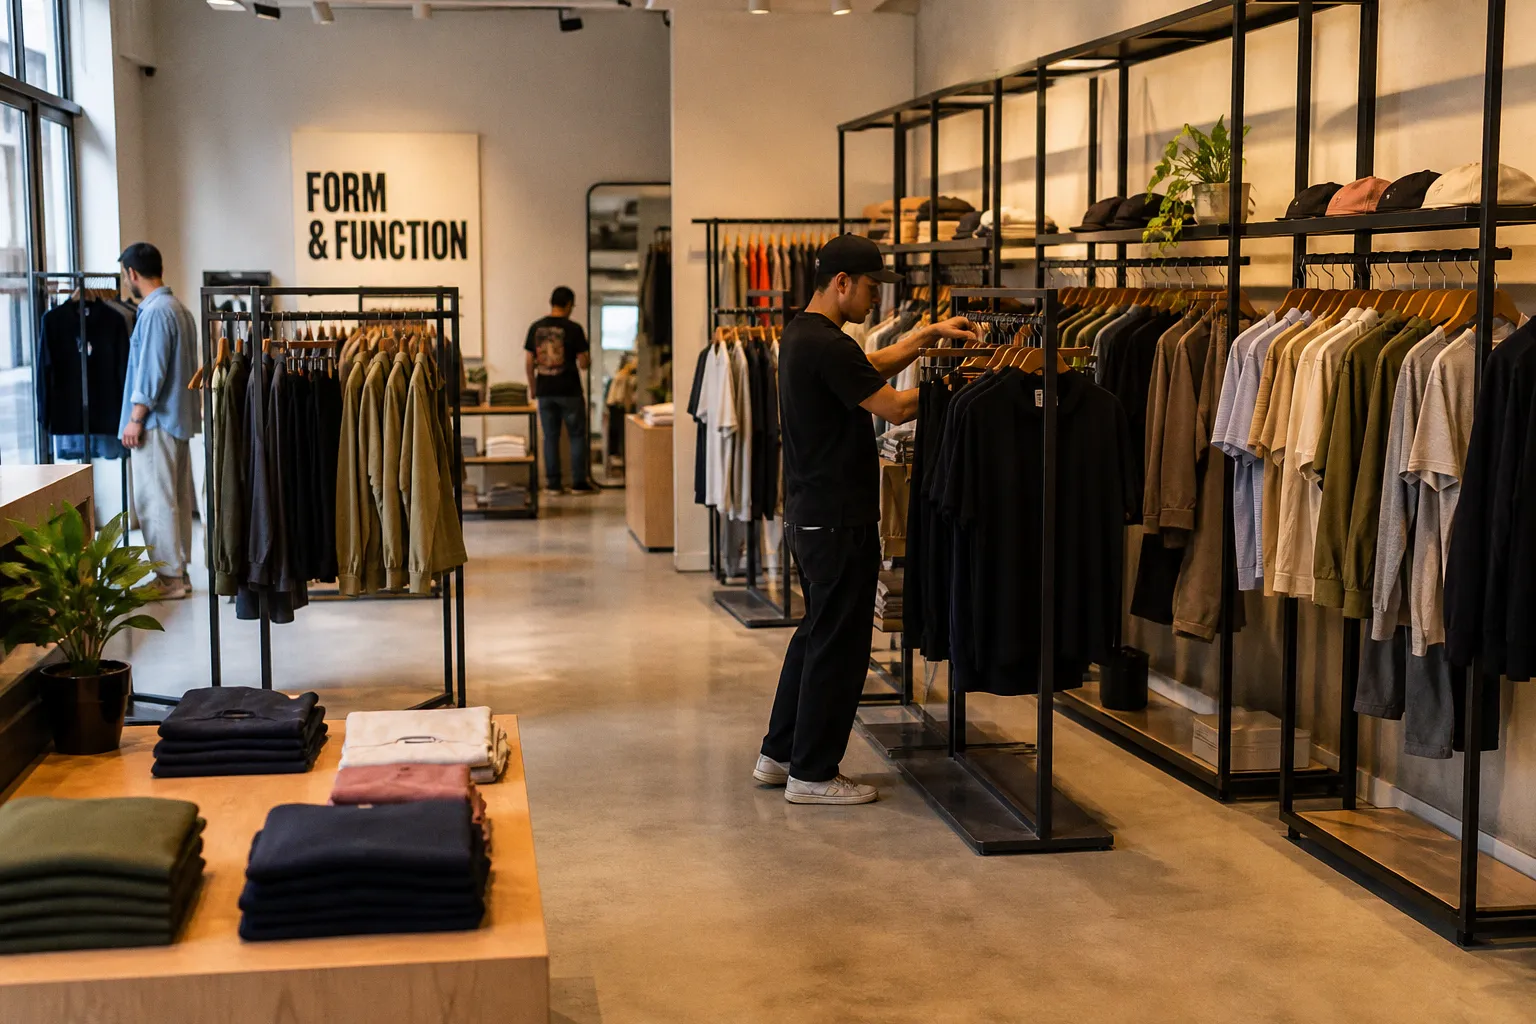
The central message is familiar to anyone who has opened a shop before the first customer arrives: the rack is not just a place to hang product. It controls sightlines, product density, customer movement and how easily the team can keep the floor shoppable.
For retailers, the choice should start with the job each fixture must perform. A rack for everyday browsing has different requirements from a fixture designed to create a focal point, support category zoning or use a difficult wall area efficiently.
Match the rack to the merchandising task
Freestanding racks give you the most flexibility on the sales floor. They can be positioned, moved and reconfigured as collections change, which makes them useful when you need to test customer flow or adjust a seasonal presentation. The trade-off is spatial: every freestanding fixture consumes floor area, so its position must support a clear path rather than create a dead zone or an uncomfortable pinch point.
Wall-mounted racks take the display up to the perimeter of the store. They can preserve central floor space while turning otherwise passive wall area into active merchandise presentation. This is especially relevant when the planogram needs a strong visual edge around the shop, with central fixtures reserved for feature collections, tables or customer circulation.
Gondola racks bring a more structured, modular approach to display planning. A separate guide from Wholesale Store Fixture describes Lozier-compatible gondola shelving as an industry standard for convenience-store layouts and national retail rollouts. That context matters for apparel operators managing multiple locations: fixture compatibility and repeatable configurations can become operational issues across a rollout, not merely design decisions in one store.
The source material also identifies single-rail apparel racks, built around one horizontal hanging bar supported by a metal, wood or mixed-material frame. Their practical advantage is straightforward: garments have visual breathing room and remain easy to browse. If the assortment needs to read clearly from the aisle, rather than appearing as a dense block of hangers, a single rail gives the presentation more air.
Plan the fixture before the floor is full
VM Display Solution’s layout guide makes the commercial point directly: a retail layout is a behavioral tool. It influences where shoppers move, where they pause, what they notice first and how long they browse. That means rack selection should happen early in the planning process, before the floor is crowded with fixtures and the remaining space is treated as an afterthought.
Start with sightlines. What should a customer see when entering the store, and which categories should remain visible deeper into the space? Then check dwell points: a rack can work as a deliberate pause when it presents a clear product story, but the same fixture can obstruct circulation if it is placed in a primary traffic path without enough room around it.
SKU density needs the same discipline. Tight hanging displays may increase the amount of product physically placed on the floor, yet the source material warns that overly dense clothing displays can make browsing uncomfortable and reduce product visibility. In practice, the useful question is not “How many garments can this rack hold?” but “Can customers separate, compare and return garments without damaging the presentation?”
For multi-store projects, add production and operations to the brief. Rack design affects material use, packaging size, shipping, installation and long-term maintenance, according to ONI Display. A fixture that looks effective in one prototype store may create avoidable cost or service complications when repeated across several locations.
Use the six-type guide as a planning framework
The six-type overview is most useful when treated as a decision map rather than a shopping list. Before specifying a rack, record the garment category, intended display purpose, available floor or wall area, required load capacity, material expectations and durability needs. Then test the proposed fixture against the customer path and the staff routine: can shoppers browse naturally, and can employees restock, maintain size order and reset the display quickly?
Digital layers may also become part of this environment. Samsung Insights reports that brick-and-mortar retailers are integrating digital signage and smart displays to strengthen physical store environments and customer engagement. The practical implication is that apparel racks should not be planned in isolation from signage, lighting, mirrors, counters and other visual-merchandising elements.
The opening-floor KPI is simple: measure whether the rack improves visibility without compromising movement. Track customer dwell around the display, the condition of size order during the day and how often staff must reset the fixture. If the rack creates a clean sightline, comfortable browsing and a repeatable replenishment routine, it is doing more than holding garments—it is earning its floor space.