Commercial garment storage: three paths for retail stockrooms
A stockroom can hold plenty of merchandise and still behave like a sales bottleneck.
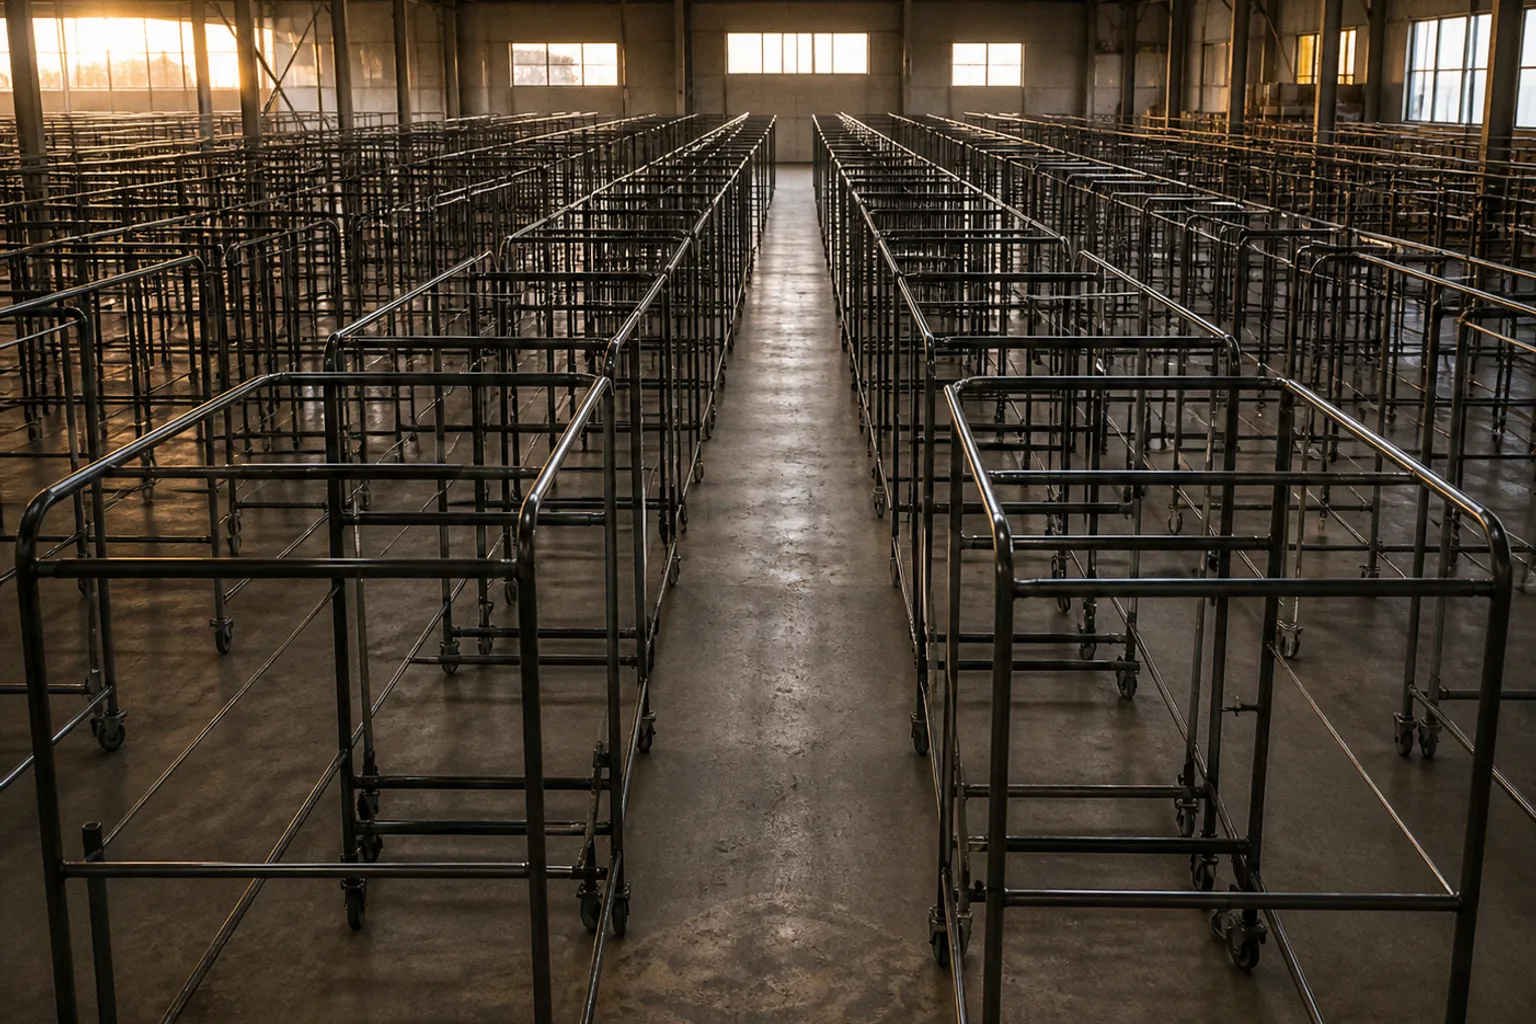
The warning signs are familiar: replenishment carts arrive late on the floor, fast-moving sizes disappear behind slow seasonal stock, associates open three cartons to find one SKU, and the back wall becomes a dead zone that technically contains inventory but functionally hides it.
The right commercial garment storage rack configurations solve more than a capacity problem. They determine how quickly staff can retrieve a size, how safely heavy cartons can be stored, how often a bestseller is replenished, and whether your sales floor receives inventory while the customer is still in the fitting room—not twenty minutes later.
We generally have three strategic paths: build upward with multi-tier garment racks, keep inventory moving with mobile garment storage systems, or create a durable fixed infrastructure with heavy-duty stockroom racks. None is automatically superior. The correct choice depends on SKU velocity, product format, ceiling height, aisle width, replenishment rhythm, and the amount of stock you need to carry between deliveries.
Start with the stockroom problem, not the rack
Retailers often begin with a simple question: “How many clothing racks can fit in this room?” That is the wrong starting point. A stockroom is not a parking lot for garments. It is a small distribution system attached to the selling floor.
The real question is how merchandise moves through it.
A boutique with a narrow range of premium hanging garments has a different requirement from an off-price apparel store carrying multiple size runs in cartons. A department store may need hanging storage for suits and dresses, shelf storage for folded knitwear, and a dedicated transfer area for returns or online orders. A fast-fashion operation may need high SKU density, but not if the density forces associates to unload half the room every time they need a medium in black.
Before selecting a rack system, map four flows:
- Receiving flow: where cartons, hanging goods, and transfers enter the room.
- Put-away flow: how quickly new inventory can be assigned to a location.
- Replenishment flow: how staff collect merchandise for the floor.
- Exit flow: where empty cartons, returns, damaged goods, and outbound orders go.
If these flows cross each other, even an excellent rack layout will perform poorly. A receiving table placed in front of the only replenishment aisle creates congestion. A return cage beside best-selling denim turns a prime access zone into a clutter pocket. A rack that extends into the customer-facing corridor may add storage while destroying sightlines and increasing staff travel.
We want each location to answer three operational questions immediately:
1. What product family belongs here?
2. Can an associate reach it without moving unrelated inventory?
3. Can the location be replenished without blocking the rest of the room?
Those questions lead us to the three configurations below.
The most efficient stockroom is not the one with the most garments inside it; it is the one that gets the right garment back to the floor with the fewest touches.
Path one: high-density verticality with multi-tier garment racks
Multi-tier garment racks are the natural solution when the stockroom has more vertical clearance than floor area. Instead of spreading hanging garments across a single rail, the system uses two or more levels to increase hanging capacity within the same footprint.
This configuration is particularly useful for:
- Seasonal overflow that must remain on hangers.
- Dresses, coats, suits, and other garments that do not store well in cartons.
- Stores with limited backroom square footage but adequate ceiling height.
- Reserve inventory that is accessed less frequently than daily replenishment stock.
- Retailers that want to reduce floor congestion without moving to a fully mobile system.
The commercial advantage is straightforward: vertical storage increases SKU density while preserving floor area for aisles, staging, and processing. But verticality only works when the upper level is assigned the right type of inventory.
The top tier should not hold the garments your team retrieves every few minutes. If associates need a step ladder to reach core sizes during peak traffic, the configuration has created labor friction rather than efficiency. Upper levels are better for seasonal runs, slower colorways, backstock that is replenished in batches, or inventory that can be brought down during scheduled recovery periods.
The lower tier should carry the high-frequency items: replenishment sizes, current promotional merchandise, and products with a predictable daily pick pattern. This is where eye-level access and short retrieval paths directly support floor productivity.
How to organize a multi-tier system
A multi-tier garment rack performs best when the vertical levels are assigned by velocity, not simply by product category.
A practical arrangement might look like this:
- Lower rail: bestsellers, core sizes, current promotions, and items needed during peak hours.
- Middle rail: standard reserve inventory and secondary colorways.
- Upper rail: seasonal overflow, low-velocity sizes, and merchandise requiring batch retrieval.
- End zones: transfer items, returns awaiting processing, or clearly separated operational stock.
Keep product families together horizontally wherever possible. If one dress style occupies one side of the room and its remaining sizes sit on an upper rail across the aisle, associates lose time interpreting the location rather than retrieving the item. Apparel organization should reduce decisions at the point of pick.
You also need to think about hanger clearance. Long garments can interfere with lower rails, floor-level equipment, or adjacent walkways if the vertical spacing is too tight. A rack designed for shirts and lightweight tops may not suit full-length dresses or heavy outerwear. The manufacturer’s dimensions, not a visual estimate, should determine the usable hanging height.
The same applies to load capacity. A rail full of lightweight blouses behaves very differently from one loaded with wool coats or denim jackets. Rated capacity must be reviewed for the complete assembly, including uprights, crossmembers, rails, connectors, and any accessory shelves. Do not treat the rating of one component as the rating of the finished system.
Where vertical systems lose their advantage
High-density storage can create a retrieval penalty. The more inventory we place into a footprint, the more disciplined the location logic must become.
If every rail is packed to the point that hangers cannot slide freely, staff will pull garments out by the shoulder or drag several items forward at once. That increases handling, slows size searches, and can damage delicate product. If upper-level storage is difficult to access, the merchandise may become “invisible” even though the inventory system says it is available.
Leave practical working clearance between rack rows and around access points. The correct aisle width depends on equipment, local requirements, whether carts are used, and whether two associates need to pass safely. A narrow aisle may look efficient on a planogram and fail during a Saturday replenishment rush.
For retailers carrying a high proportion of hanging goods, multi-tier racks are often the best first move—but only when the plan separates high-velocity access from reserve capacity.
Path two: agile inventory flow with mobile garment storage systems
Rolling garment racks and mobile garment storage systems are built around movement. Instead of treating every rack as a fixed location, we use the units to move collections, replenishment groups, seasonal transitions, or processed merchandise through the stockroom.
This is valuable when the inventory itself changes quickly.
Mobile systems work well for:
- Frequent floor replenishment.
- Seasonal launches and promotional resets.
- E-commerce picking and store-to-store transfers.
- Garments that are received, processed, and moved in grouped batches.
- Stores with changing assortment architecture.
- Backrooms that need temporary staging capacity without permanent construction.
A rolling rack can become a prebuilt replenishment unit: one rack for a floor department, one for a launch table, one for fitting-room recovery, or one for online order processing. That reduces the number of trips between static storage and the sales floor.
The commercial benefit is not simply mobility. It is reduced handling. If a group of garments can be received, sorted, ticketed, and moved on the same rack, the team avoids transferring that merchandise between a receiving rail, a staging rail, and a floor cart. Fewer touches usually mean faster availability and less opportunity for misplaced stock.
Mobile does not mean casual
The most common mistake with rolling clothing racks is allowing them to become unassigned overflow. Once every available rack is filled with “temporary” product, mobility disappears. The stockroom becomes a field of obstacles, and the wheels no longer create agility because nobody can move the units safely.
Give each mobile rack a role and a destination. For example:
- Inbound: received but not yet processed.
- Ready for floor: ticketed, sized, and assigned to a department.
- Transfer: grouped for another store or channel.
- Recovery: fitting-room or customer-return merchandise awaiting put-away.
- Online fulfillment: allocated inventory for digital orders.
The labels do not need to be elaborate. The important point is that associates should know whether a rack is available for movement, waiting for processing, or reserved for a specific destination.
Mobile racks also require a clear travel path. A unit that can roll is not automatically easy to maneuver. Door thresholds, floor transitions, tight corners, elevator access, and crowded receiving zones all affect real-world usability. Check how the loaded rack behaves, not just how it moves when empty.
Wheel selection matters as well. Casters must suit the floor surface and the expected load, with locking mechanisms that hold the rack securely during loading and unloading. A rack that shifts while staff pull garments from it creates both a safety concern and a product-control problem.
When mobile storage is the right operational choice
Choose a mobile system when the stockroom’s main challenge is speed of flow rather than maximum static density. If the team spends much of the day preparing product for a floor move, mobile racks can turn replenishment into a single coordinated trip.
If the problem is that inventory arrives in bulk and remains untouched for weeks, mobile racks may not be the most economical use of space. Fixed shelving or vertical reserve storage will usually provide better density and clearer long-term location control.
Mobile storage is especially powerful in mixed operations. A retailer may use heavy-duty static shelving for folded basics, multi-tier racks for hanging reserve inventory, and rolling garment racks for daily floor replenishment. The system does not need to be ideologically pure. It needs to match the movement pattern of each product group.
Path three: heavy-duty static shelving for bulk apparel storage
Heavy-duty static shelving is the workhorse configuration for folded garments, boxed apparel, footwear accessories, packaging supplies, and inventory that does not need to remain hanging. It provides stable, repeatable locations and supports a clean stockroom map.
This is the right direction when you need:
- High-capacity storage for cartons and folded merchandise.
- Fixed locations that are easy to count and audit.
- Durable shelving for dense product loads.
- A reliable reserve area for basics and replenishment inventory.
- Clear separation between apparel, supplies, returns, and operational materials.
Static shelving is often more efficient than hanging storage for products such as T-shirts, denim, sweaters, leggings, underwear, and packaged accessories. The key is to avoid turning shelves into undifferentiated bins. A full shelf with mixed styles and sizes is not organized simply because the cartons are aligned.
Use shelf levels to reflect product behavior. High-velocity folded basics should be stored in the easiest access zone. Bulk reserve cartons can occupy lower or higher positions depending on weight, handling equipment, and safety requirements. Small, high-value accessories should not disappear into deep shelving where they are difficult to count.
Static shelving versus garment rails
The decision between shelves and rails should follow the product’s selling and handling format.
| Operating factor | Multi-tier or rolling garment racks | Heavy-duty static shelving |
|---|---|---|
| Best product format | Hanging apparel such as dresses, outerwear, suits, and coordinated looks | Folded garments, cartons, accessories, and boxed stock |
| Main strength | Fast visual selection and reduced folding or rehanging | Stable locations, high density, and straightforward counting |
| Replenishment pattern | Frequent floor moves and size-by-size retrieval | Batch replenishment and reserve storage |
| Flexibility | Mobile units can support resets and transfers | Fixed bays create a consistent stockroom map |
| Main risk | Overcrowded rails, blocked travel paths, and uncontrolled overflow | Mixed cartons, hidden SKUs, and slow manual searches |
| Best location logic | Department, collection, size run, and floor destination | Product family, carton type, size range, and velocity |
Many retailers overuse hanging racks because apparel is visually easy to understand on a rail. That can consume valuable cubic volume. Conversely, forcing structured garments or delicate items into cartons can increase steaming, folding, damage, and presentation labor. The best garment storage solution respects the condition in which the product needs to reach the customer.
Build the shelf map around retrieval
Static shelving should be treated like a backroom planogram. Assign bays to product families, reserve enough room for replenishment, and leave a visible distinction between active stock and exception stock.
A useful shelf map might separate:
1. Core replenishment inventory.
2. Seasonal or promotional inventory.
3. Online-order allocation.
4. Returns and quality-control holds.
5. Supplies such as hangers, bags, tissue, and labels.
Do not let operational supplies consume the same prime access locations as sellable inventory. They may be necessary to the business, but they do not generate the same replenishment urgency. Place them where they remain accessible without competing with the products that drive daily sales.
For heavy-duty stockroom racks, the shelf depth should match the carton and folding method. Excess depth creates dead space and encourages staff to push older inventory behind newer cartons. Insufficient depth creates overhang, instability, and damaged packaging. The aim is not the deepest shelf available; it is the shelf that supports a clean first-touch retrieval.
Balancing SKU density against staff retrieval speed
Capacity is easy to celebrate because it appears on a specification sheet. Retrieval speed is harder to see until the store is busy, but it has a more direct relationship with customer experience.
A dense stockroom can increase available inventory while reducing the number of floor replenishments completed per hour. That trade is acceptable only when the stored goods are low velocity or accessed in planned batches. For bestsellers, every unnecessary touch becomes a delay.
We use a simple operating principle: store the fastest-moving inventory in the most forgiving locations.
That usually means:
- Shorter travel distance from the selling-floor exit.
- Clear sightlines into the rack or shelf location.
- No ladder-dependent access.
- Enough clearance to remove one unit without disturbing adjacent stock.
- A location that supports easy cycle counting.
- Direct access for the cart or rolling rack used in replenishment.
SKU density should be measured against actual retrieval behavior, not just units per square foot. If a compact layout forces staff to move four cartons to reach one size, its theoretical density is misleading. The relevant performance question is how many productive picks the team can complete before the layout creates congestion.
A practical comparison looks like this:
- High velocity, hanging product: use lower-level rails or dedicated mobile racks near the replenishment route.
- High velocity, folded product: use accessible static shelves with clear size sequencing.
- Low velocity, hanging product: use upper tiers or reserve rails.
- Low velocity, boxed product: use higher or deeper reserve shelving only if the cartons remain identifiable.
- Irregular or exception stock: isolate it instead of allowing it to contaminate the main location system.
The placement of size runs matters too. If customers frequently request a complete size range, store sizes in a consistent progression and keep adjacent colors or styles logically grouped. If one size repeatedly sells through first, its reserve stock should not be placed at the far end of a dense bay simply because that is where space remained.
Density earns its keep only when the associate can still find the product at retail speed.
Designing sightlines, aisles, and access points
Stockroom efficiency is also visual. Associates make faster decisions when they can see the end of a rack, identify a department zone, and recognize whether a location is full, empty, or awaiting processing.
Avoid creating long, visually sealed corridors unless the inventory volume truly requires them. Endcaps and aisle ends should help with orientation. A clearly marked endcap can identify women’s denim, online fulfillment, or next-day floor replenishment without forcing staff to inspect every bay.
Sightlines are especially important in smaller stockrooms. A rack that blocks the view of the receiving table or exit may not violate a formal capacity limit, but it creates blind spots where misplaced product and abandoned carts accumulate. Keep high-traffic intersections open and reserve them for movement rather than storage.
The layout should also account for the shape of the equipment:
- Fixed shelving tends to establish long, straight runs.
- Multi-tier racks can create vertical walls and require careful rail clearance.
- Rolling garment racks need turning space, parking locations, and a route to the sales floor.
- Cartons and totes may require a staging area that is wider than the final storage bay.
Do not measure only the rack footprint. Include the operating envelope: the space needed to load, unload, turn, pull a garment, open a carton, or move a full rack through a doorway.
Doorways and fire exits deserve particular attention. Storage must not narrow required egress routes or create a temptation to park mobile equipment in front of access points. Local building, fire, accessibility, and workplace-safety requirements take priority over a theoretical increase in storage capacity.
Infrastructure requirements for heavy-duty stockroom installations
A commercial garment storage system is a building decision as much as a merchandising decision. Before installation, confirm the conditions that determine whether the selected configuration will perform safely.
Floor and anchoring conditions
Heavy-duty racks transmit concentrated loads through posts, feet, or anchors. The floor must be suitable for the intended system and load pattern. Existing slabs, raised floors, uneven surfaces, and floor penetrations can affect installation.
Static units may require anchoring depending on their height, configuration, local rules, and manufacturer instructions. Tall multi-tier systems need particular attention because the risk is not limited to the weight of the garments; lateral movement and uneven loading can affect stability.
Ceiling height and overhead services
Vertical storage requires more than a tall room. Sprinklers, lighting, ductwork, signage, beams, and access panels can reduce the usable height. Leave the clearances required by the applicable building and fire-safety standards, and do not assume that a rack will fit simply because its nominal height is below the ceiling.
For multi-tier garment racks, verify that staff can safely load and retrieve the upper rail. If access requires improvised climbing, the layout is not operationally complete.
Load distribution and product weight
Garment weight varies dramatically. A rail of lightweight tops may place modest demand on the system, while outerwear, denim, uniforms, or dense carton storage can create a much heavier load. The heaviest expected product—not the average product—should guide the specification.
Load ratings should be interpreted according to the manufacturer’s stated conditions, including span, shelf spacing, beam arrangement, and whether the load is evenly distributed. Never mix components from unrelated systems without confirming compatibility. A rack assembled from visually similar parts can have very different structural behavior from the tested configuration.
Lighting, labels, and scanning
A storage system cannot support fast retrieval if the locations are poorly visible. Light levels should allow staff to read labels, distinguish colors, and inspect garments without pulling everything forward. Position labels at the point where an associate naturally looks, and use a consistent naming convention that mirrors the inventory system.
Whether you use printed labels, barcode scanning, or a warehouse-management platform, the physical location must remain understandable without a handheld device. Technology should confirm the route, not replace basic spatial logic.
Selecting the right configuration for your operation
The three paths can be summarized by the problem they solve:
- Multi-tier garment racks solve limited floor area when hanging storage is essential.
- Mobile garment storage systems solve fast movement, changing assortments, and frequent floor transfers.
- Heavy-duty static shelving solves bulk reserve storage, folded apparel, and stable location control.
In practice, a mixed configuration is often the most commercially sensible. Use fixed shelving for folded basics and cartons, multi-tier rails for hanging seasonal overflow, and rolling racks for merchandise already grouped for the next floor move. This creates a backroom with zones that support different speeds instead of forcing every SKU into the same storage method.
Choose the configuration by reviewing the following operating signals:
- If associates spend too much time walking, shorten the route for high-velocity SKUs.
- If they spend too much time searching, improve location logic before adding more capacity.
- If carts and racks block each other, create dedicated parking and staging zones.
- If upper storage is rarely accessed, assign it only to reserve inventory that can be retrieved in batches.
- If garments arrive and leave in departmental groups, use mobile units to preserve those groups through the process.
- If cartons are difficult to count, reduce mixed-SKU storage and establish cleaner shelf-level ownership.
- If stockroom congestion peaks at specific times, schedule replenishment waves around the constraint rather than adding permanent equipment everywhere.
The most useful KPIs are operational rather than decorative. Track replenishment completion time, average retrieval time for priority SKUs, stockroom travel distance where it can be measured, inventory accuracy by zone, and the number of touches required from receiving to floor placement. A rack configuration that increases capacity but worsens these measures deserves another look.
The opening-hours walk
Before the store opens, walk the stockroom as if you were retrieving the product customers are most likely to request that day. Start at the sales-floor access point. Move to the bestsellers. Pull one hanging item, one folded item, and one carton. Then return each item to its assigned location.
Watch for the friction points:
- Do you cross the receiving zone?
- Do you need to move another rack?
- Can you identify the correct size run from the aisle?
- Is the product accessible without a ladder or unsafe reach?
- Does the rack remain stable when partially loaded?
- Can two staff members pass with a cart?
- Is exception stock clearly separated from sellable inventory?
- Does the location still make sense after the room is 80% full?
That final condition matters. Many stockrooms look efficient when newly installed and fail once replenishment, returns, packaging, and seasonal overflow arrive. Design for the operating room, not the empty room.
Commercial garment storage works when the physical system supports the customer promise on the other side of the wall. The shopper does not see your rails, shelves, load ratings, or aisle map. They see whether the right size appears quickly, whether a fitting-room request is fulfilled, and whether the store feels current rather than picked over.
Choose vertical storage when cubic capacity is the constraint. Choose mobile storage when merchandise velocity is the constraint. Choose heavy-duty static shelving when stability, carton density, and location control matter most. Then measure the result where retail performance actually shows it: faster retrieval, cleaner replenishment, better inventory accuracy, and fewer lost selling opportunities.