Attic wardrobe systems: a path to sloped ceiling storage
A standard wardrobe assumes a rectangular room, a level ceiling, and enough clearance for doors to open without contacting the building envelope. An attic provides none of these conditions consistently.
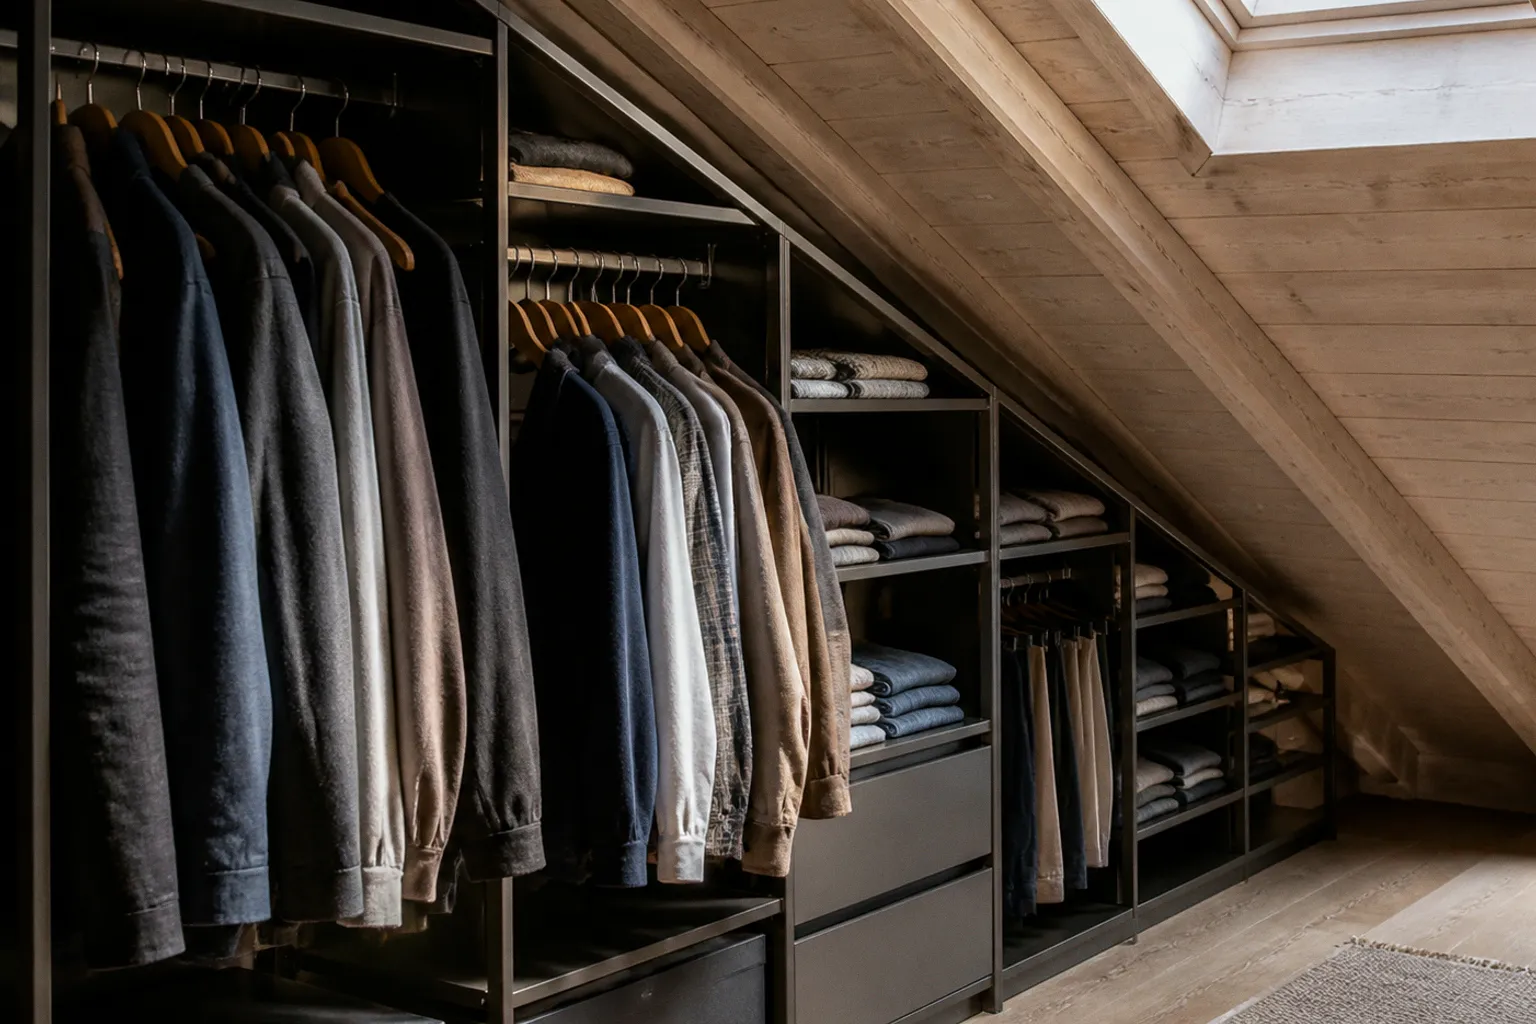
The result is a triangular cavity above the unit, reduced door travel, and storage volume that cannot be reached without moving the cabinet away from the knee wall.
Attic wardrobe storage systems for sloped ceilings must therefore be designed from the roof geometry inward. The cabinet is not a box placed below the roof. It is a fitted assembly that follows the available height, preserves service access, and places garment loads where the walls and floor can carry them. The structural problem comes before the finish, hardware, or door profile.
The geometry of loft storage: why standard units fail
Most freestanding wardrobes use a rectangular carcass with a constant height and a standard internal depth. A conventional wardrobe interior is commonly based on a depth of 24 inches, or 60.96 cm. Shelf depths are usually less, around 17 inches, or 43.18 cm, because shelves do not require the same clearance as hanging garments.
That geometry is efficient only where the ceiling remains above the full cabinet height. Under a roof pitch, the upper section of a standard unit occupies a diminishing volume. The cabinet may fit against the knee wall, but the roof line rises away from it and leaves a wedge-shaped void behind or above the unit. This is dead storage. It cannot accept a drawer, a rail, or a shelf with normal access.
The door is a second failure point. A hinged front requires a defined swing radius and sufficient headroom at the outer edge. In a low-headroom zone, the upper corner of the door can collide with the sloping ceiling before the panel reaches its intended opening angle. Sliding doors remove the swing radius, but they still require an accurate track plane and a carcass that does not project into the lowest part of the roof pitch.
The problem is not solved by pushing a flat-pack wardrobe further into the eaves. That increases the inaccessible volume and can obstruct insulation zones, cabling, ventilation routes, or service panels. A wardrobe that consumes maintenance access is not a storage solution. It is a removable obstruction with a future labour cost.
A sloped ceiling does not reduce storage uniformly. It removes usable height in a specific direction, so cabinet depth and internal function must change with the roof line.
A fitted system begins with a measured section through the room. The relevant dimensions are:
- knee-wall height from finished floor to the point where the roof begins to rise;
- available depth from the knee wall to the first obstruction;
- roof pitch at several points along the run;
- deviations in the roof plane caused by framing, plasterboard, or insulation build-up;
- door and drawer clearances at the lowest and highest cabinet positions;
- location of service panels, electrical runs, water tanks, ventilation paths, and insulation zones.
A single measurement at one end of the wall is not sufficient. Roof lines vary. Drywall joints are not structural references. Rafters can produce local changes in the pitch, and the finished wall may not be straight over the full length of a wardrobe run.
Navigating depth constraints and structural pitches
The cabinet depth must be selected against the usable section of the attic, not against a catalogue dimension. Custom sloping wardrobes commonly use depths between 45 cm and 61 cm. The lower end of that range can suit folded apparel, shoes, and shallow drawers. The upper end can accommodate conventional hanging arrangements, provided the available headroom is adequate.
Depth is a load and access variable. A deeper carcass provides more volume, but it also increases the distance between the front edge and the rear support line. That affects the bending demand on shelves and the leverage applied to wall fixings. A shallow cabinet with a correctly supported rear frame can be more stable than a deeper unit fixed only through thin lining material.
For garment storage, the internal function should determine the depth:
- folded clothing can use a reduced shelf depth where rear access is limited;
- hanging garments need enough projection to prevent fabric from pressing against the door or rear panel;
- drawers require front clearance, full extension space, and a drawer height that remains below the sloping obstruction;
- shoe storage and accessories can occupy the lowest areas where standing height is unavailable;
- low profile garment racks can operate in restricted zones if the rail length and garment drop are controlled.
A wardrobe rail should not be treated as a decorative accessory. It is a beam carrying a distributed load through brackets into the cabinet sides or rear structure. The load includes the rail, brackets, hangers, and garments. It also includes local impact when clothing is pulled from a dense group. A rail supported at two points behaves differently from one fixed to a single side panel or attached directly to a sloped rafter without a defined support detail.
The roof framing may carry substantial building loads, but that does not establish a safe attachment point for a garment rail. The exact structural load-bearing limit for a rail fixed directly to attic rafters depends on the member size, connection, orientation, and surrounding construction. It should not be assumed from the apparent solidity of the roof.
Material selection is part of the load path
The visible board does not define the structural performance of the entire wardrobe. The load path runs from garments to hangers, from hangers to the rail, from rail brackets to the side panels or frame, and from that frame to the floor and wall restraints.
Common wardrobe assemblies combine engineered panels with metal hardware. Their behaviour depends on the connection design:
| Component | Primary demand | Failure mode to control | Suitable design response |
|---|---|---|---|
| Hanging rail | Bending under distributed garment load | Excessive deflection or bracket pull-out | Two-point or multi-point support tied into structural sides |
| Shelf | Bending and local edge damage | Sagging, fastener withdrawal, or panel fracture | Reduce clear span or add a supported front/rear edge |
| Drawer base | Repeated vertical load and impact | Bottom deflection, runner distortion | Use a supported drawer box and runners rated for the intended load |
| Carcass side | Compression, racking, and fastener load | Joint loosening or panel splitting | Use continuous support, mechanical connectors, and wall restraint |
| Sliding-door track | Repeated rolling and lateral force | Track distortion or door derailment | Fix track to a straight, reinforced reference plane |
| Steel rail or bracket | Tensile and bending stress | Permanent deformation or corrosion at connection | Select a compatible section and protect exposed metal surfaces |
Zinc-plated steel hardware is appropriate where the environment is dry and the coating remains intact. Cut edges, drilled holes, and damaged plating expose the base metal. In an attic, seasonal temperature variation can produce condensation on colder metal components. That does not make corrosion inevitable, but it changes the material specification.
Epoxy-polyester powder coating provides a different surface system from zinc plating. It can protect exposed steel components, but coating performance still depends on preparation, edge coverage, impact resistance, and the moisture conditions around the installation. A coated garment rail installed against a damp or poorly ventilated wall is not protected from every corrosion mechanism.
For an attic wardrobe, the metal selection should follow the environment:
- dry, conditioned interior: zinc-plated or coated steel may be adequate for rails and brackets;
- variable-temperature loft with potential condensation: use protected steel components and maintain air circulation;
- area exposed to persistent moisture: specify hardware for the actual corrosion environment rather than relying on a nominal finish;
- high-load commercial garment storage: use a defined steel section and engineered bracket spacing instead of thin decorative tubing.
A material label is not a capacity rating. “Heavy duty” has no technical value unless the rail section, support spacing, connection method, and permitted load are defined.
Strategic placement of drawers and hanging rails
The internal layout should follow the vertical capacity of each section. A sloping wardrobe does not have one uniform usable height. It has a sequence of zones: low, intermediate, and full-height.
Full-height sections should be placed where the roof provides sufficient clearance for hanging garments and door movement. Lower sections should be assigned to functions that do not require vertical access. This is why drawers belong in the lower full-height areas rather than under the declining portion of the ceiling.
A drawer front needs clearance above its top edge. If the front rises into the slope, the panel can rub against the ceiling or strike the underside of the angled door. The drawer may also become impossible to remove for maintenance. Placing drawers beneath the taller part of the carcass gives the front, runners, and user adequate travel.
Hanging rails require more than the vertical length of the clothing. The rail must clear the garment body, the hanger hook, the door, and any shelf above it. In a sloped section, the rail may need to move toward the lower front edge or be replaced by a shorter rail that follows the available height. A rail placed too close to the roof line creates contact damage and makes loading difficult.
A practical zoning sequence is:
1. Low eaves zone: shoes, folded items, bins, luggage, and shallow pull-out storage. The usable height is limited, but the footprint can remain productive.
2. Intermediate slope zone: short hanging sections, adjustable shelves, and accessory storage. The rail height must be checked against the actual roof plane.
3. Full-height zone: long garments, drawers, laundry pull-outs, and the main wardrobe access. This is the correct location for functions that need full front travel.
4. Service zone: removable panels or openable sections where infrastructure passes through. This zone is not available for permanent storage.
The front elevation should be divided according to these zones rather than forced into equal doors. Equal door widths may produce unequal internal utility. A narrow door over a low section can be more practical than a wide door that opens into a roof obstruction.
Sliding doors are often useful in attic wardrobe systems because they eliminate the hinged swing. Their tracks still need a stable, straight base. A sloped front is not the same as a sloped roof. If the door face is angled to follow the ceiling, the track and rollers must be designed for that geometry. If the door remains vertical beneath an angled filler, the filler and carcass must absorb the change in shape.
The stated door thickness matters. An 18 mm wardrobe door is a common reference for angled cabinetry systems. That dimension affects weight, hinge selection, track loading, and the clear opening inside the cabinet. Increasing door thickness without checking the hardware changes the door load and can reduce the remaining clearance at the roof edge.
Scribing and filler panels for irregular roof lines
A roof pitch shown on a drawing is an approximation of the finished installation. The actual line can include framing tolerances, plasterboard waves, uneven skim coat, and local changes around rafters. The cabinet must be fitted to the measured condition.
Scribing is the process of transferring the irregular wall or ceiling profile onto a panel, then trimming the panel so the joint follows the existing surface. In a sloped wardrobe, scribed filler panels close the gap between the cabinet and the roof without forcing the carcass itself to absorb every irregularity.
Filler pieces have three functions:
- they close dust and light gaps at the roof interface;
- they establish a controlled visual and mechanical transition between the cabinet and the building fabric;
- they allow the main carcass to remain square while the outer trim follows the imperfect roof line.
The third function is structural. A square carcass keeps doors, drawers, and runners aligned. If the entire cabinet is twisted to follow an irregular ceiling, the doors may bind and the load may transfer unevenly through the joints. The roof profile should usually be absorbed at the perimeter, not reproduced through distortion of the internal box.
The installation sequence should be based on fixed reference surfaces. The floor may be out of level. The knee wall may not be plumb. The ceiling may change angle. Installers typically establish a level base and a controlled vertical datum, then use packers, cleats, and scribed fillers to bridge the building tolerances.
A stepped modular system can be used where one continuous angled carcass would create excessive fabrication complexity. In that arrangement, cabinet modules change height along the run. Each module remains square, while the top line forms a series of steps beneath the slope. The approach sacrifices some continuous volume but can simplify door alignment, manufacture, and future replacement.
A fully tailored angled carcass uses the roof line more precisely. It can provide greater internal volume in the upper zones, but every panel and door must be cut against the measured pitch. The design has less tolerance for inaccurate survey data. It also creates more dependence on the installer’s ability to mark and trim non-uniform lines.
| Configuration | Use of sloped volume | Door and drawer control | Fabrication demand | Main risk |
|---|---|---|---|---|
| Standard rectangular carcass with filler | Low to moderate | Simple if clearance is available | Low | Dead space above and behind unit |
| Stepped modular system | Moderate | Predictable module by module | Moderate | Lost volume at each step |
| Angled carcass with scribed top | High | Requires accurate pitch control | High | Errors in survey or cutting |
| Open rail and shelf system | Variable | Minimal door clearance issue | Low to moderate | Dust exposure and lower garment protection |
| Sliding-door fitted system | High when correctly planned | No hinged swing | High | Track alignment and door weight |
Open garment racks can be useful in the lowest-cost or most accessible sections, but they have different environmental behaviour from closed wardrobes. Clothing is exposed to dust, roof maintenance debris, and temperature changes. A rolling garment rack also introduces a moving load. Its casters transfer force to a small floor area, and the rack can shift when garments are removed. It should not be used to compensate for a poorly supported fixed rail.
For commercial apparel storage in an attic retail or stockroom environment, the same rules apply at a larger duty cycle. Industrial clothes racks need defined base stability, rail capacity, and aisle clearance. A wardrobe system designed for domestic intermittent use is not automatically suitable for repeated loading by staff.
Maintaining access to attic infrastructure and ventilation
Storage against a knee wall frequently meets the building’s service zone. Electrical cables may run through the void. Water tanks, valves, inspection points, and ventilation paths may occupy the eaves. Insulation also depends on maintaining designed airflow routes. A sealed cabinet can obstruct these systems if the installation is treated as a full-depth wall rather than a removable fit-out.
The cabinet should be divided around access requirements. A service panel needs a defined opening, not a shelf that must be emptied before the panel can be reached. Removable backs, lift-out sections, or doors aligned with the service point can preserve access without leaving the entire storage run open.
Air movement is especially relevant near cold roof surfaces. A wardrobe packed tightly against an external wall reduces the opportunity for air exchange at that surface. The exact ventilation detail depends on the roof build-up and insulation strategy, so the cabinet should not be used to close an eaves route without confirming the required path. The known risk is not limited to the cabinet material. Condensation can affect metal brackets, fasteners, rear panels, and stored textiles.
A controlled gap may be required behind or above the cabinet. Its size should follow the building’s construction detail rather than a generic furniture rule. The gap must also remain useful after installation. If the wardrobe is screwed permanently across an access hatch, the nominal gap does not preserve maintainability.
Before fixing the carcass, map the concealed services. Use the same discipline applied to a commercial shelving installation:
- locate electrical and plumbing routes before drilling;
- mark every inspection panel on the cabinet elevation;
- retain removable access where the service cannot be relocated;
- prevent shelves and drawer boxes from crossing maintenance openings;
- maintain the designed insulation and ventilation path;
- use wall restraint appropriate to the substrate rather than fixing only to plasterboard.
Wall restraint controls racking. A tall cabinet can move laterally even when its vertical load is moderate. The movement may come from door operation, drawer impact, or an uneven floor. The fixing method must transfer that lateral force into a suitable structural element. The number of fixings alone does not establish stability. Their position, substrate, fastener type, and edge distances determine the connection.
Selecting a system by load and environment
Attic wardrobe storage systems sloped ceilings should be selected by function, mass, and exposure. The cabinet configuration follows from these variables.
For folded garments, a shallow shelf and drawer system usually places less demand on the roof interface than a full-length hanging rail. For dense hanging apparel, the rail and its supports become the primary structural components. For seasonal clothing stored in boxes, the shelf span and floor loading become more relevant. For commercial garments, repeated handling and trolley movement add lateral forces that domestic systems do not experience.
A simple design matrix helps prevent the wrong system from being specified:
- High garment mass, dry interior: use a fixed carcass with steel rails connected to structural side panels or a reinforced frame.
- High garment mass, variable attic temperature: use corrosion-protected steel and preserve air movement around the cabinet.
- Low headroom, frequent access: use drawers, pull-outs, or short rail sections in the lower zones; avoid long hinged doors beneath the slope.
- Irregular roof line: keep the carcass square and use scribed fillers rather than twisting the cabinet to match the ceiling.
- Service equipment behind the knee wall: create removable access sections before finalizing the internal layout.
- Commercial or high-cycle use: specify hardware by cycle duty and load data, not by domestic wardrobe appearance.
The distinction between a closet organizer and a structural wardrobe system is the load path. A small organizer can distribute light items across shelves. A heavy-duty clothes rack or fixed garment rail concentrates load at brackets and wall restraints. Those systems require a more precise connection design.
Material compatibility also matters. Zinc-plated fasteners, coated steel rails, aluminium tracks, and engineered timber panels can be used together, but moisture, cut edges, and dissimilar-metal contact should be considered. The attic environment is not necessarily aggressive, but it is less thermally stable than a conditioned room. Corrosion protection should be specified at the component level.
The final survey should record more than the room length. Measure the roof at several points, confirm the lowest usable height, and identify where the slope intersects the intended door plane. Record the cabinet depth in relation to the knee wall and leave no undocumented void behind a fixed unit. If the space includes non-standard roof geometry, a technical guide to sloped ceiling storage planning can help establish the measurement sequence before fabrication.
The rule-based recommendation
Use a standard rectangular wardrobe only where its full height, door movement, and rear access remain available. Under a sloped ceiling, that condition is limited.
Use a 45 cm to 61 cm custom depth range as a starting envelope, then reduce or vary the depth where the knee wall and roof pitch demand it. Put drawers and full-height functions in the tallest sections. Use low zones for shelves, shoes, boxes, and short pull-outs. Place hanging rails only where the garment drop and bracket connection clear the roof plane. Keep the carcass square. Transfer roof irregularities to scribed fillers and trim panels.
Do not attach a loaded garment rail directly to sloped rafters without a verified structural connection. Do not seal service panels or ventilation paths behind permanent cabinetry. Do not treat zinc plating, powder coating, or an 18 mm door as proof of system capacity. Those are component descriptions, not structural calculations.
The correct attic wardrobe system is determined by weight and environment. Light storage in a dry, accessible zone can use a simple fitted organizer. Dense garments require reinforced rails and controlled support spacing. Variable temperature requires attention to air movement and corrosion protection. Commercial duty requires defined load ratings and resistance to repeated lateral forces.
The rule is direct: design the storage around the roof section, carry the load through known supports, and preserve every service path. A sloped ceiling is not an aesthetic constraint. It is a variable structural envelope.