Modern Produce Merchandising: Boosting Freshness and Reducing Shrink
According to Produce Business, modern merchandising systems like Carlson AirFlo's are rewriting the playbook for fresh, with airflow and visibility upgrades that fill out wet rack displays while cutting product loss.
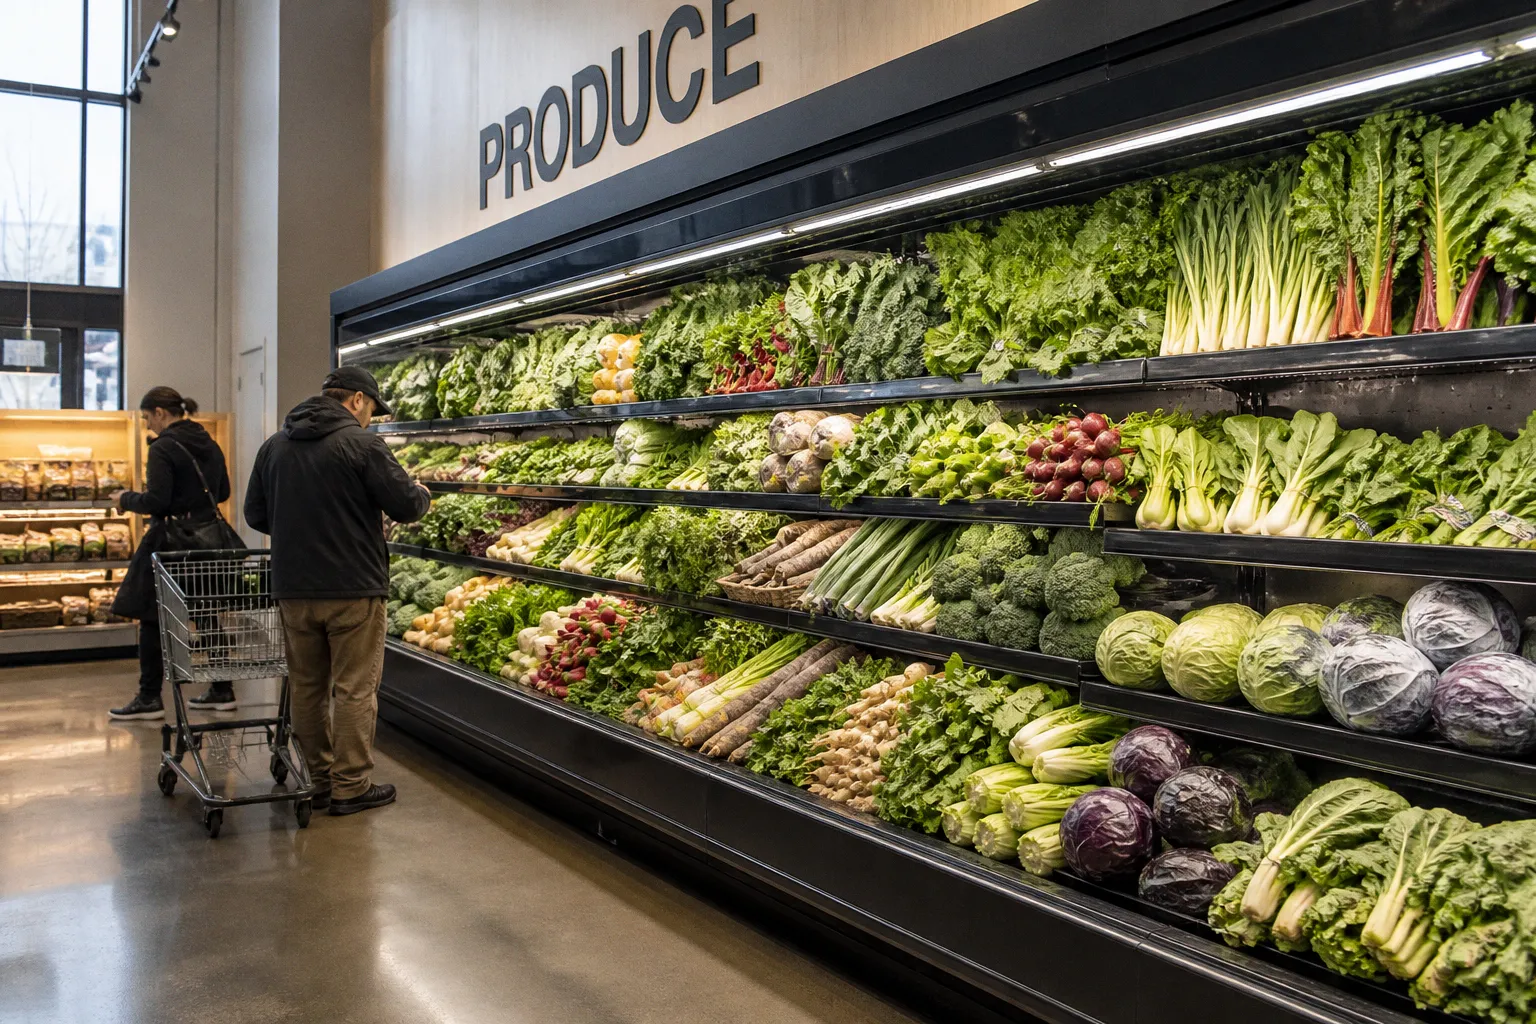
Listen, if your wet rack is looking tired by 2 p.m., you're burning shrink dollars every hour it sits there — and there's a quieter redesign story happening across produce departments that you can borrow from right now. According to Produce Business, modern merchandising systems like Carlson AirFlo's are rewriting the playbook for fresh, with airflow and visibility upgrades that fill out wet rack displays while cutting product loss. That's the double win we chase on the floor: presentation that pulls shoppers in and operational math that protects margin.
Airflow is the new square footage
The Carlson AirFlo system, as covered by Produce Business, leans into better airflow and more open sightlines through the case. Why does that matter to you? Because a wet rack that breathes keeps product looking fresher longer, which means your team isn't quietly culling limp herbs and discounted berries at the back of the shift. When produce looks abundant, customers read the shelf as performing — and dwell time stretches. If you're specifying a new wet rack or rebuilding an existing run, ask the vendor for airflow data, not just case dimensions. SKU density without airflow is shrink in waiting, and we can prove it on shrink reports by category.
Pull the sightline strategy from the perimeter
Mills Shelving published a layout guide that maps cleanly onto any produce-adjacent aisle: run lower double-sided gondola shelving down the central spine and push taller shelving along the perimeter walls. That height gradient from the center outward keeps your sightlines open, which means customers can scan the whole department from the entry and your staff can spot restock needs without weaving through shoppers. If you want to test this before a remodel, walk the floor with a customer's eye height — about 5'4" for a primary shopper — and count how many planograms are blocked from the front door. Anything red on that walkthrough is a sightline debt you'll pay in conversion.
Make the counter part of the merchandising story
The ONI Display shopfitting guide makes a point we underuse in produce-heavy stores: your service counter isn't a piece of furniture, it's a merchandising junction. Integrating checkouts and service counters with wall fixtures, gondolas, and apparel racks keeps the visual story coherent, so the customer's eye doesn't reset when they cross from fresh into prepared or grab-and-go. Speedway Media's retail design work echoes the same logic — modular, adjustable fixtures and layered lighting give you the flexibility to re-stage between seasons, local promotions, or a fresh produce push without tearing out the floor. Treat the counter as an endcap with a till behind it, and your impulse zones start earning their rent.
The pre-shift checklist
Before your team opens tomorrow, walk it with me. Check airflow on the wet rack — is the case breathing, or is condensation pooling? Scan the sightlines from the front door — can you read the department at five paces? Trace the path from the counter back to the produce wall — does the eye flow, or does it drop? If you can tick those three, you already have a measurable layout KPI: fewer culls, longer dwell, cleaner conversion. That's the playbook, and it's all things you can change with the fixtures you already own.