Maximizing Small Retail Footprints with Modular CAROLINE Display Systems
According to concept-s, compact urban retail spaces are being reworked around modular display systems that can change with the assortment, season, and footprint.
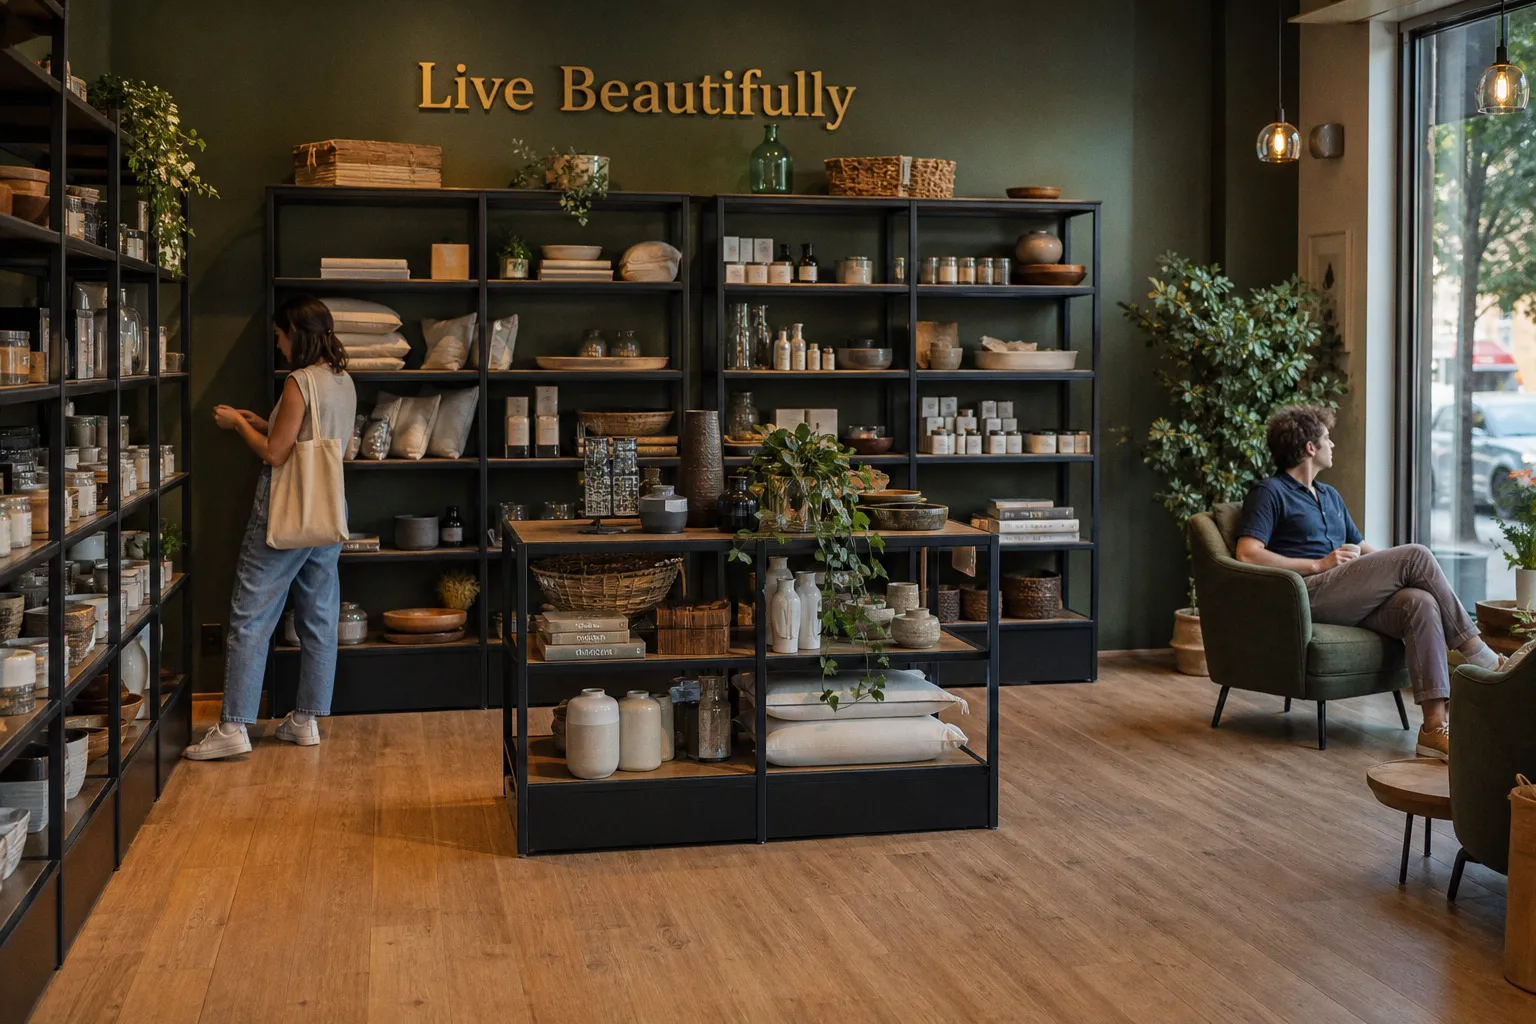
Its guide on the CAROLINE shelving and display system focuses on flexible wall and mid-room configurations designed to increase product exposure where every square metre has to earn its place. For retailers working in airports, train stations, hotels, and city-centre locations, the news is less about a new rack and more about treating the floor plan as a sell-through tool.
Make the footprint work harder
Small stores rarely fail because they lack products; they fail when the products disappear into weak sightlines, crowded runs, or dead zones between the entrance and the main selling area. The concept-s guide positions CAROLINE as a modular answer to that problem, with configurations for both wall presentation and freestanding, mid-room merchandising.
That distinction matters. Wall shelving gives us dependable capacity and a clear perimeter, while mid-room fixtures can create secondary sightlines and bring selected products into the customer’s natural path. In a compact shop, the goal is not maximum SKU density at any cost. It is controlled exposure: enough product to communicate choice, but enough air around key lines for the customer to understand what deserves attention.
The practical test is straightforward. Stand at the entrance and identify which products are visible without turning your head. Then walk the route a customer is most likely to take. If the strongest assortment is hidden behind a dense perimeter run, or if the centre of the store has no role beyond holding stock, the planogram is consuming space without creating useful dwell time.
CAROLINE’s modular format is presented as suitable for changing themes and seasonal assortments, which is particularly relevant to temporary shops and high-traffic retail environments. A fixed layout may work for a stable range, but urban retail often needs to switch emphasis quickly. If a seasonal story, promotional collection, or new product launch has to compete with yesterday’s arrangement, the fixture needs to support that change rather than make it expensive and disruptive.
Flexibility has to support the assortment
The wider retail context makes this more than a visual exercise. Retail Asia reports that Hong Kong retailers are refreshing assortments with products that are either more competitively priced or more clearly differentiated, while placing greater emphasis on pricing, supply stability, and evidence that products can sell through. That puts pressure on the display system as well as the buying team.
A new product cannot be judged only by whether it has been listed. Its performance is affected by price, packaging comprehension, shelf placement, promotional support, target customers, and consumption context, according to the report. In practical merchandising terms, that means we should avoid treating a slow seller as a simple buying failure before checking whether the product was given a readable position and sufficient exposure.
This is where a reconfigurable wall or mid-room system earns its keep. We can test a product in a more prominent sightline, adjust the amount of space assigned to it, and change the surrounding story without rebuilding the entire store. The objective is not to give every SKU equal treatment. It is to reserve the best positions for lines that need discovery, education, or a clear price comparison, then monitor whether the additional exposure changes performance.
The same logic applies to garment storage and apparel displays. A compact fashion floor can use the wall for dependable hanging capacity while keeping the middle of the room available for edited collections, seasonal colour stories, or high-priority categories. The more frequently the assortment changes, the more costly it becomes to rely on fixtures that only work in one configuration.
Scale down without losing the showroom effect
A separate example comes from Powersports Business, which reports that Norton Motorcycles has partnered with Foster + Partners on a global dealership retail concept. The gallery-style showroom is designed to scale down to spaces as small as 50 square metres.
The important signal for smaller retailers is the emphasis on scalability. A showroom concept does not have to be copied at full size to be useful; its display principles can be translated into a tighter footprint, provided the customer still gets a clear route through the range. For a small dealership or specialist shop, that may mean fewer display zones, stronger sightlines, and a deliberate separation between hero products and supporting stock.
Before changing fixtures, we should record three things: which products are visible from the threshold, where customers pause, and which categories receive the clearest presentation. After the reset, compare those observations with product exposure and sell-through. If the new layout looks cleaner but does not improve the movement of priority lines, it is a design change rather than a merchandising solution.
The CAROLINE news gives urban retailers a useful route map: use modularity to protect flexibility, combine wall and mid-room presentation, and make every fixture decision answer a commercial question. The floor plan is working when customers can see the range quickly, understand what matters, and reach the products we most need to move.