Adapting UK Retail Fit-Outs: Why Flexibility in Display Racks is Now Essential
Platform Events’ 2026 report on UK retail fit-outs points to a market that is becoming more selective, not smaller: retailers are investing in experiential shopfitting and flexible display sourcing…
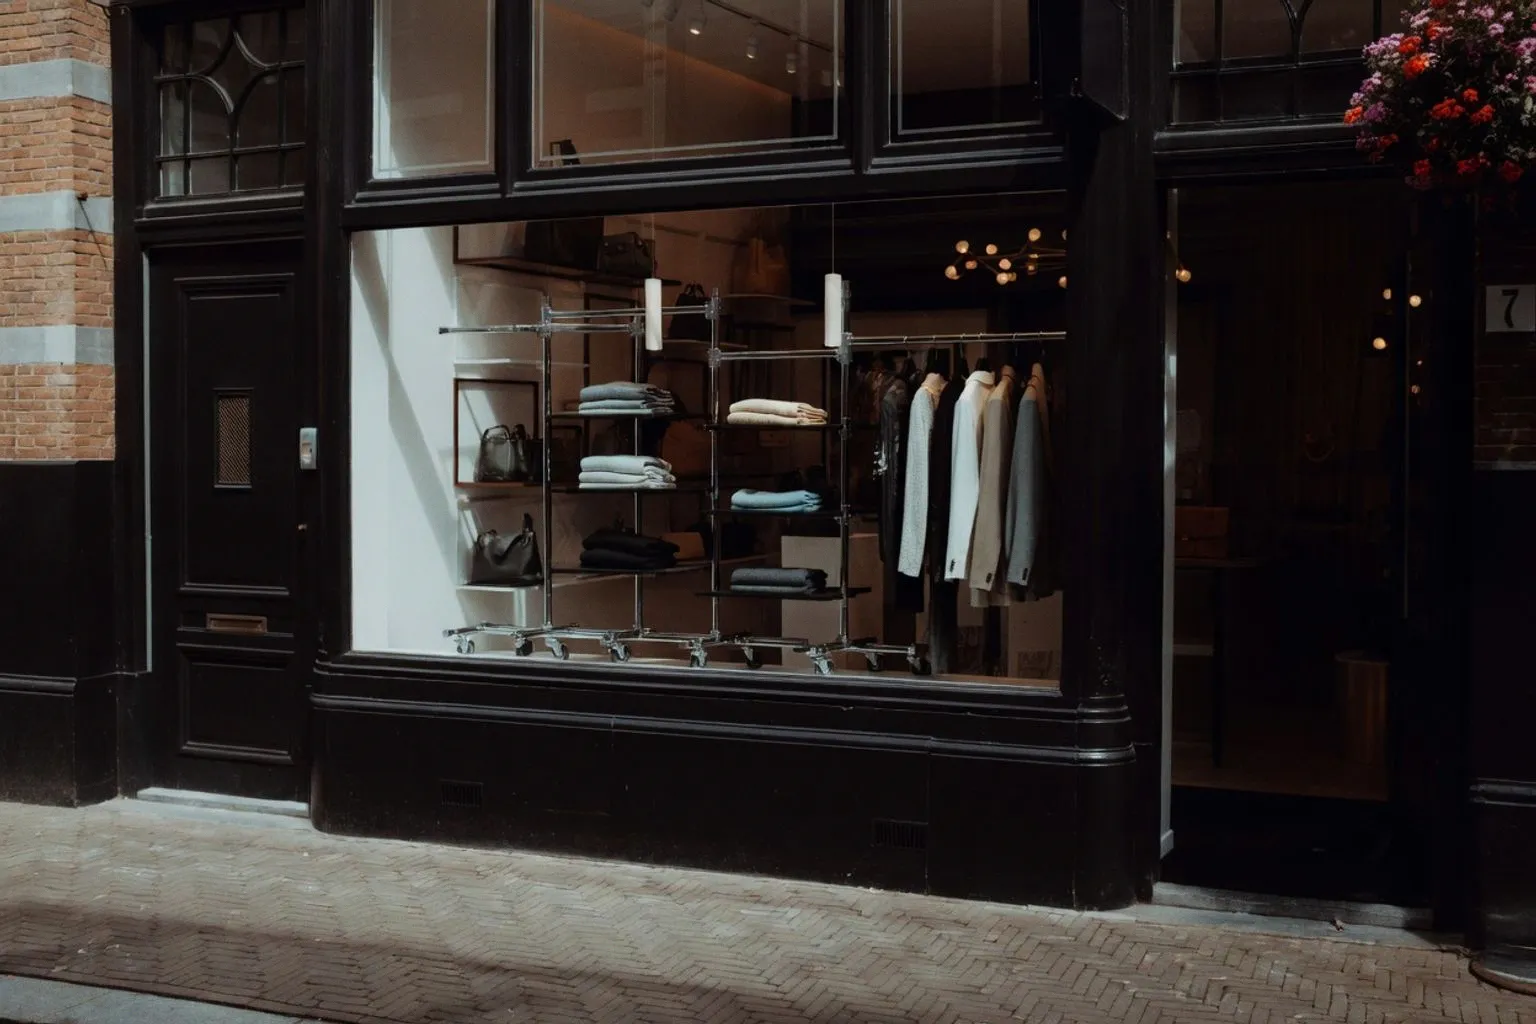
Platform Events’ 2026 report on UK retail fit-outs points to a market that is becoming more selective, not smaller: retailers are investing in experiential shopfitting and flexible display sourcing even as store closures continue. For teams specifying commercial display racks, garment storage, and wall systems, the message is practical—fewer sites may carry more demanding layouts, higher expectations, and less tolerance for fixed equipment that cannot adapt. The store is increasingly expected to work as a selling environment, brand showroom, and operational asset at the same time.
Fewer stores, more pressure on every fixture
The old assumption was that a shrinking high street automatically meant shrinking fit-out budgets. The evidence points in a different direction, with investment moving toward physical locations that are expected to perform harder for the brand.
That changes the specification brief. A rack is no longer judged only by its load capacity or finish; the buyer also needs to ask how easily the system can support a new campaign, a changed category mix, or a revised customer path. If a garment bay has to be rebuilt every time the assortment changes, the retailer loses both time and selling space. If the system can be reconfigured without replacing the entire run, the same footprint can support more merchandising scenarios.
For visual merchandising teams, this makes flexibility a commercial control rather than a design extra. Planograms, sightlines, and SKU density still matter, but they need to be supported by hardware that can move with the plan. The practical test is simple: can the fixture change quickly enough to support the next trading decision?
Modular display is moving into the mainstream
The clearest example in the current evidence comes from Barbour, which has partnered with Ripple to implement the “ReFrame” modular retail display system. According to the Retail Technology Innovation Hub, the system allows wall bays, display tables, and gondola units to be reconfigured without requiring a full store refit.
That approach fits the wider direction identified by Platform Events. When retailers concentrate investment in fewer, higher-performing locations, each store needs to remain commercially useful for longer. Modular wall bays can help a team adjust product adjacencies; movable tables can change the balance between launch presentation and replenishment; gondola units can be repositioned when the customer journey or category emphasis changes.
For garment storage in particular, the benefit is not simply visual. A flexible system gives the retailer more options for controlling presentation height, product grouping, and the transition between browsing and service areas. The right configuration should keep key ranges visible from the main approach, avoid creating dead zones, and preserve enough circulation for customers to pause without blocking the aisle.
The buying question is therefore broader than “does this look premium?” We should ask which components can be reused, which adjustments can be made on the shop floor, and whether the system supports both high-impact presentation and day-to-day stock handling.
Heat and digital fatigue are changing the store brief
Two additional signals widen the fit-out conversation. Sintop Fixtures reports that extreme heatwaves in Europe are pushing retailers to redesign layouts and source energy-efficient, ventilated display fixtures, with the aim of preventing heat pockets and protecting fresh produce. That evidence is focused on supermarket environments, but the operational principle applies across retail: visibility and airflow cannot be treated as completely separate planning problems.
Open or ventilated display systems may become especially relevant where fixtures sit near air-conditioning outlets, high-traffic routes, or temperature-sensitive merchandise. The practical check is to review whether a dense run of shelving blocks vents or creates stagnant pockets around the customer path. A visually strong endcap that makes the environment uncomfortable is not doing its commercial job.
At the same time, Building Design+Construction reports that a new JLL report, “Resetting the Retail (Algo)Rhythm,” links digital fatigue with renewed interest in physical stores and a stronger focus on experiential design and tactile layouts. For retailers, that puts more weight on the physical interaction: customers need reasons to enter, browse, touch, compare, and stay.
The fit-out response should be measurable at floor level. Before approving a rack or garment storage system, map the primary sightlines, identify dead zones, test how quickly the layout can be changed, and check whether the fixture supports comfortable dwell time rather than simply maximising SKU density. In 2026, the strongest store systems will be the ones that protect conversion today while giving the retailer a faster route to the next layout.