Ripple Launches ReFrame Modular Display System to Simplify Retail Store Refits
Ripple, a retail design agency, just rolled out its ReFrame modular retail display system, and the first commercial install landed at Barbour's Blenheim Palace location, according to Retail Gazette.
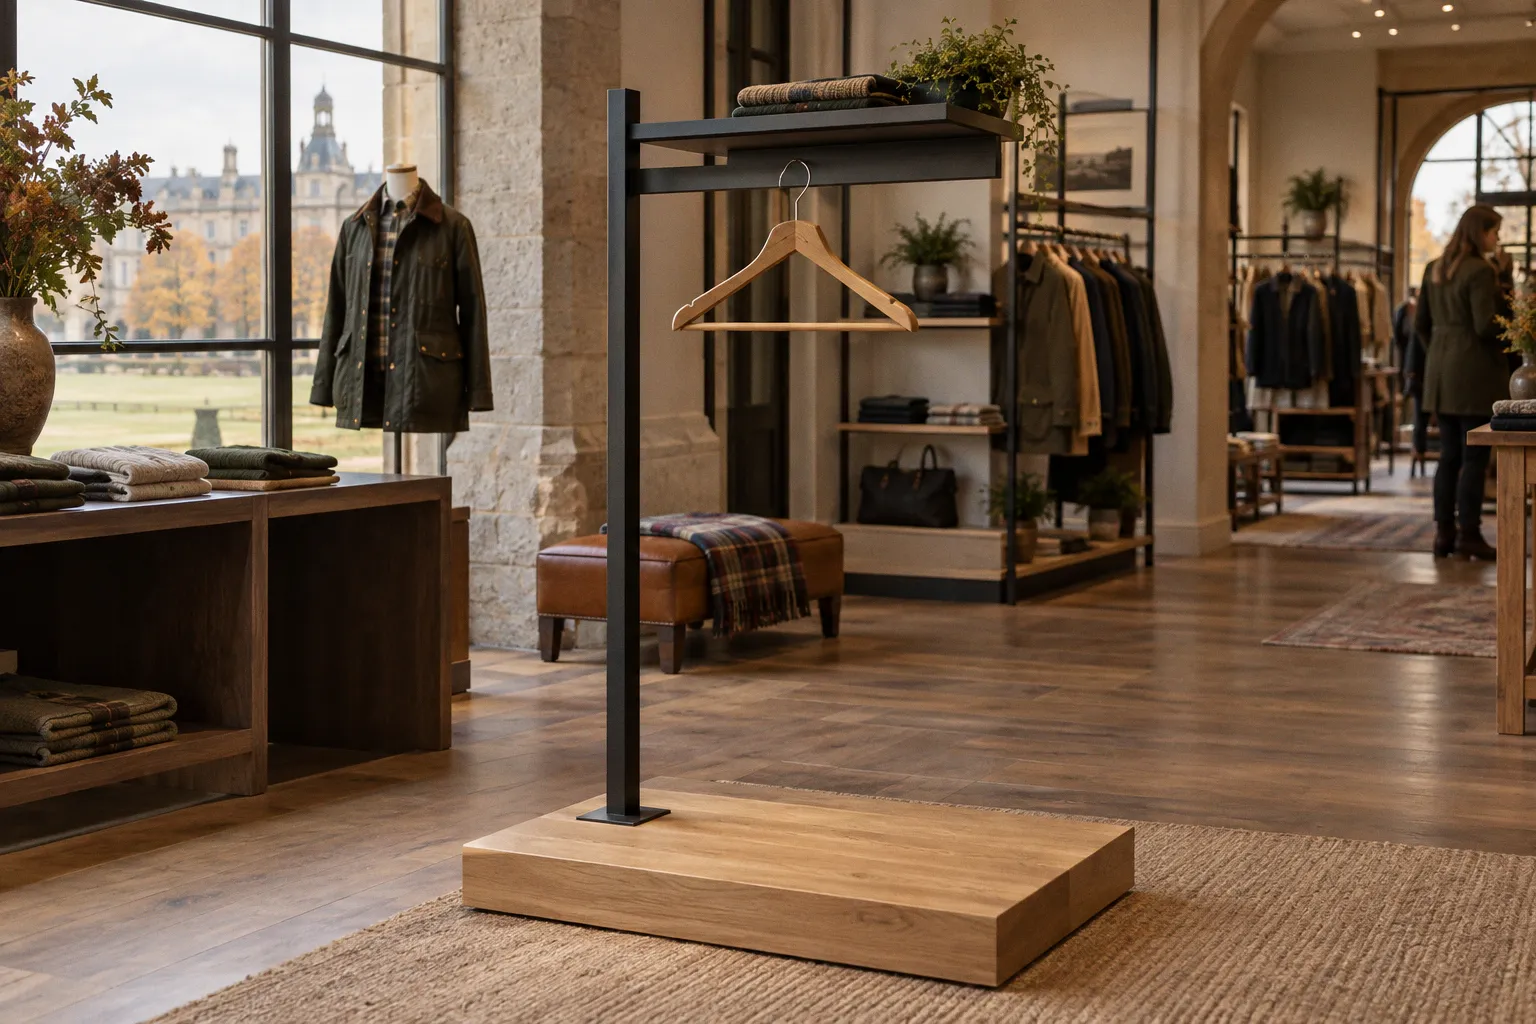
For anyone managing floor sets, seasonal resets, or multi-brand rollouts, this is the kind of launch worth slowing down on — because the concept goes straight at one of the most expensive pain points in our business: the cost of a full refit every time the planogram changes.
Why separating the "shell" from the "stuff" changes the math
The ReFrame idea is built on a single architectural insight: the permanent framework stays put, and everything else moves. Per the report, the system separates permanent architectural frameworks from modular fixtures — shelving, rails, and light boxes — so you can reconfigure a store without tearing down walls, ripping out gondolas, or closing for a week.
If you've ever watched a location go dark for a refit, you already know the hidden cost isn't the build-out itself. It's lost dwell time during closure, labor crews running overtime, inventory stranded in back-of-house, and the customer who walks in, sees scaffolding, and drifts down the street to your competitor. A modular setup where the structural layer — ceiling tracks, power runs, uprights — stays anchored while the product-facing components swap in and out is a different operating model. Think of it the way we already think about endcaps: same footprint, fresh story every two weeks, no jackhammer required.
The Barbour install is a smart test case for the rest of us to watch. Heritage outerwear, tourist-heavy palace traffic, and a brand that runs hard seasonal rotations. If ReFrame holds up under that mix of dense stock, varied sightlines, and fast turn cycles, then it's a real-world proof of concept — not a pretty render.
What to put on your checklist before you spec modular
Before any of us rush to spec a system like this on our own floors, here are the questions worth pressure-testing with the vendor:
- Load ratings at the joint, not just the panel. Modular only pays off if the rails and shelves handle the SKU weight you actually run. Ask for engineered load data per connection point.
- Sightline continuity at customer eye height. Swappable components can create visual seams — gaps, color breaks, inconsistent reveal lines. Walk the floor at roughly 1.5 meters and look hard.
- Planogram turnaround time, in writing. The real KPI is minutes from "old display out" to "new display in." Get that number on the spec sheet, not in a sales deck.
- Light box integration. The kit reportedly bundles lighting into the modular frame. Confirm the electrical spec matches your circuit plan before you commit — retrofit surprises eat budgets fast.
- Endcap and window flexibility. If the system lets you rotate endcap configurations and window vignettes without tools, your promotional calendar can run dramatically shorter cycles.
- Spare parts and SKU density math. Ask how many fixture variants you actually need to stock in the back to keep reconfigurations painless.
Modular isn't a magic word — it's a layout strategy that only wins when the architecture underneath was designed for change from day one. Ripple and Barbour just gave the rest of us a working blueprint to measure against, and for any retail space strategist staring down the next refit budget cycle, that's where the conversation should start this week.