Rack Placement Route: Guiding Retail Foot Traffic to Sales
A standard metal commercial clothing rack is rated for 100 to 150 lbs. Load that, and the rack fails. Underrate it, and the rack warps within a season, hangers start sliding toward one end, and the visual merchandising intent of the zone collapses.
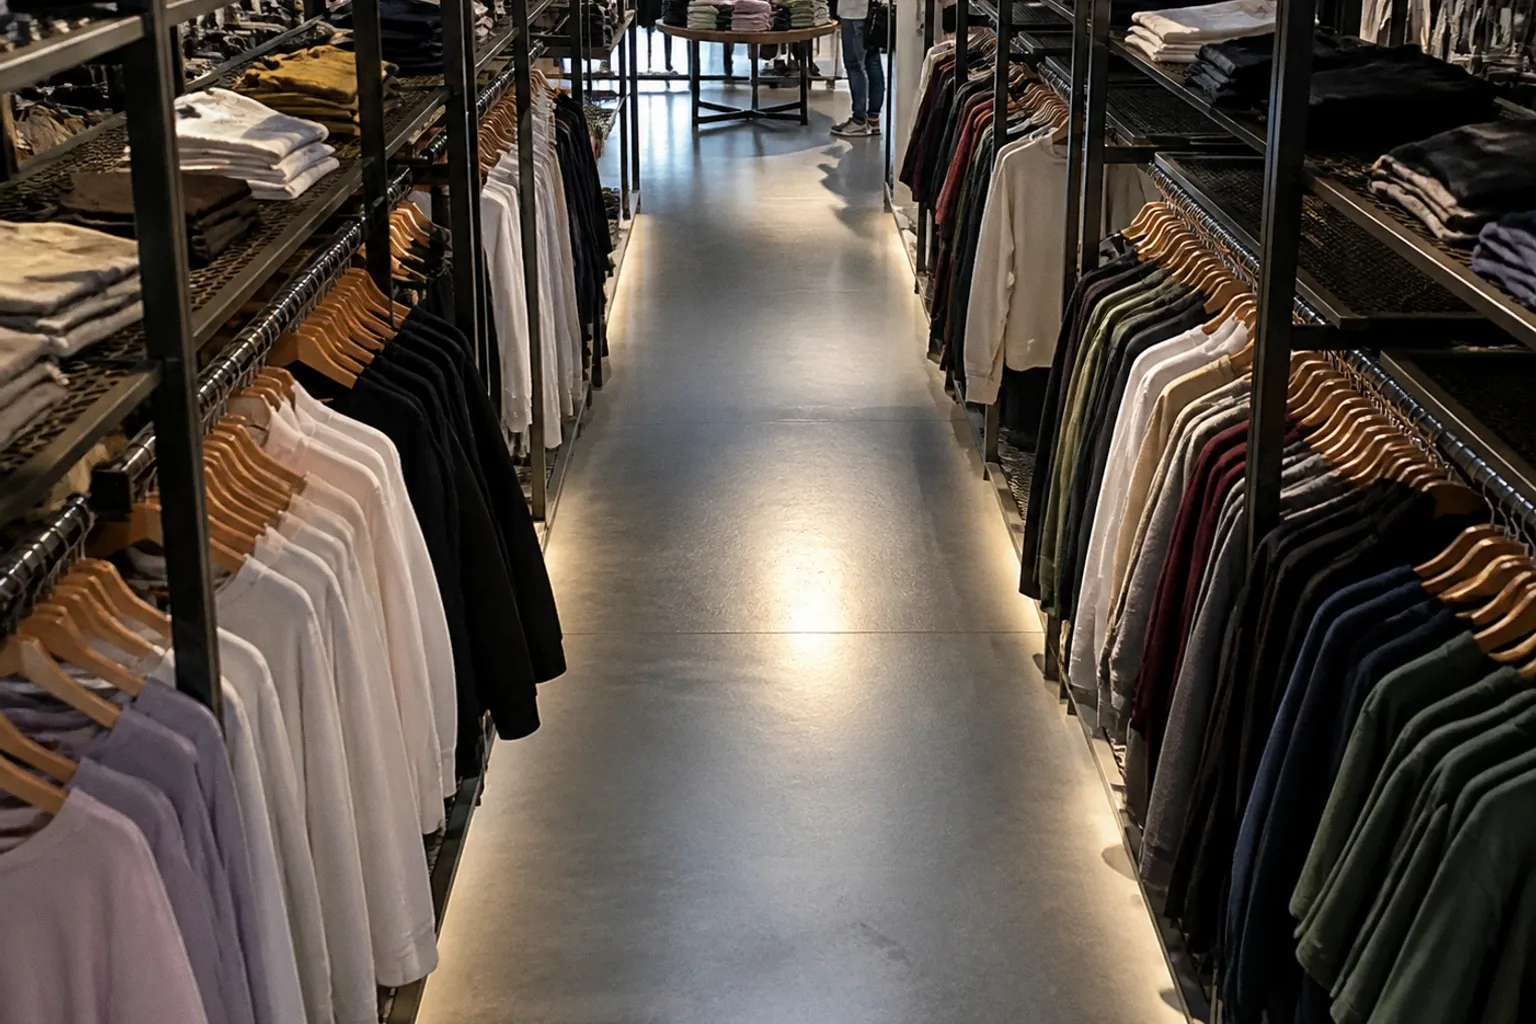
The same logic applies to floor layouts: a retail floor plan that ignores the physical constraints of the display hardware and the dwell-time geometry of the shopper fails at the same stress point. Optimized store layouts that guide foot traffic patterns have been measured to improve retail sales by 20% to 40%. The rack is the load-bearing element of that layout, and placement is a structural decision before it is a merchandising one.
The Science of Customer Pathing and Sales Velocity
Customer pathing is the controlled flow of shoppers through a defined retail footprint. It is governed by three measurable physical parameters: aisle width, fixture height, and fixture density. When any of these drifts outside its operating envelope, dwell time compresses, basket size drops, and conversion rates fall.
Retail TouchPoints research from 2017 established that products placed at eye level on retail display racks are 82% more likely to be picked up and bought compared to items placed elsewhere. Eye level is not a marketing abstraction. It is a structural zone defined by the reach envelope of an average adult: roughly 60 to 66 inches from the floor on a standard vertical fixture. Anything mounted above 66 inches enters the upper-deck zone where dwell time per item drops measurably. Anything mounted below 48 inches enters the toe-kick zone where merchandise becomes navigational clutter rather than product.
The implication is mechanical. A rack placed in a high-traffic corridor with the hook line at 72 inches is wasting 60% of its available impulse-purchase surface. Fixture placement must be calibrated to the reach envelope, not to the visual symmetry of the floor plan.
Eye-level placement is a structural specification, not a stylistic preference — the 60-to-66 inch zone carries roughly four-fifths of pickup-driven conversion.
Three variables drive sales velocity in any clothing retail layout: dwell time, repeat exposure, and friction. Friction is anything that interrupts the path — a rack projection into a walkway, a sightline obstruction, a hardware failure that tilts a fixture mid-shift. Each interaction costs measurable basket value. Layout engineering is friction reduction.
Strategic Rack Positioning for Entrance and Clearance Zones
The entrance is a high-stress junction. Foot traffic velocity is highest within the first 15 feet of the threshold, and dwell time is lowest. Fixtures placed inside this deceleration zone must be structurally open — meaning low projection depth, no solid back panels, and a frame profile that does not interrupt sightlines into the deeper store.
4-way star racks positioned near entrances serve a specific structural function: they present merchandise from four axes simultaneously without committing the shopper to a single approach vector. This reduces the cognitive friction of entry. The shopper can scan, identify a category, and decide to commit to a path — all before crossing the 6-foot threshold into the active sales floor.
Circular racks solve a different problem. Placed in the back clearance area, they draw shoppers through full-priced merchandise lines by extending the path length without creating aisle occlusion. A circular fixture maintains 360-degree merchandise visibility and typically occupies a 4-foot diameter footprint. At clearance pricing, dwell time per circular rack is generally lower than at full-price zones, so the fixture count and fixture density in the rear zone should be calibrated accordingly — typically one circular rack per 200 square feet of clearance floor area as a working rule.
The structural caveat: circular racks concentrate load at a single central post. Verify the post rating against the intended garment load before deployment. A 100 to 150 lb capacity rack loaded with 120 wool overcoats at 3 lbs each is operating at 360 lbs — a 2.4x overload. The post will deflect, the base will creep on tile or polished concrete, and the fixture will rotate out of its intended orientation within weeks.
| Zone | Fixture Type | Footprint | Load Limit | Function |
|---|---|---|---|---|
| Entrance | 4-way star rack | 4–6 ft diameter | 100–150 lbs | Deceleration, category scan |
| Main floor | Wall-mounted straight bar | 4–8 ft run | 80–120 lbs per 4-ft section | Full-price presentation |
| Back clearance | Circular rack | 4 ft diameter | 100–150 lbs | Path extension, clearance draw |
| Side aisle | Slant-back or waterfall | 2–3 ft projection | 60–100 lbs per arm | Specialty category isolation |
Optimizing Aisle Widths for Seamless Shopper Navigation
Aisle spacing is the most commonly violated layout parameter in small-format retail. The minimum clearance for single-direction shopper traffic, including a shopping bag in one hand and a hanging garment extended for inspection in the other, is 3 feet. Two-directional traffic requires a minimum of 4 feet of clear floor space between opposing fixtures.
Spacing clothing display racks at less than 3 feet creates compressive friction. The shopper cannot extend a garment to check shoulder line, sleeve length, or hem drop without contacting the adjacent fixture. That single contact event shortens dwell time at the rack by an estimated 30–40% and reduces the probability of an add-on sale from cross-merchandised pieces on the same fixture.
Where the floor plate is below 1,200 square feet, aisle compression is almost inevitable. The engineering response is not to widen aisles beyond the program's tolerance — it is to reduce fixture projection depth. A standard straight-bar clothing rack projects 18 to 24 inches from the wall when loaded with hangers. A slant-back fixture projects 24 to 30 inches but presents more garments per linear foot. Where floor area is constrained, the slant-back is the correct structural trade — it trades projection depth for vertical density, preserving aisle clearance.
For wheelchair-accessible circulation paths, code minimum is typically 36 inches of clear width, with a 60-inch turning radius at intervals. The display layout must respect this envelope; racks cannot encroach into the accessible path even temporarily. Floor-mounted bases with a footprint under 18 inches deep are the working solution in constrained accessible zones.
Aisle width is a structural clearance specification: under 3 feet forces browse-to-grab conversion loss, above 6 feet wastes sellable floor plate.
The 3-to-4-foot rule is not a stylistic guideline. It is a behavior envelope. Any rack arrangement that compresses the aisle below 3 feet converts the zone from a selling surface to a transit corridor. The shopper passes through but does not engage.
Maximizing Product Visibility Through Eye-Level Merchandising
Eye-level placement is the single highest-yield structural decision in a clothing retail layout. The 82% pickup-and-purchase differential is not a soft metric — it is the output of a measurable interaction between fixture height, shopper reach, and decision latency. Decision latency at eye level is approximately 2 to 4 seconds per item. Below 48 inches, decision latency doubles. Above 66 inches, the shopper does not scan.
The structural implication is that the prime real estate on any clothing rack — the 18 inches of vertical bar space between 48 and 66 inches from the floor — should be reserved for the products the program is actively promoting. This includes new arrivals, margin-leading pieces, and any item matched to a current promotional cycle.
The remaining vertical zones — toe-kick (under 48 inches) and upper deck (above 66 inches) — are lower-engagement surfaces but not zero-engagement. Toe-kick zones are appropriate for folded merchandise, accessories, and impulse items of low individual weight. Upper-deck zones are appropriate for visual statements, brand identifiers, and category signage that does not require direct shopper handling.
A double-tier straight bar rack solves the eye-level problem structurally by creating two 18-inch presentation zones at different heights, both falling within the active reach envelope when the upper bar is mounted at 66 inches and the lower bar at 36 inches. This is the most efficient vertical-merchandising profile in the standard commercial rack format.
| Vertical Zone | Height from Floor | Engagement Rate | Suitable Product |
|---|---|---|---|
| Upper deck | 66+ inches | Low | Signage, visual statements, brand markers |
| Eye level | 48–66 inches | Maximum | Promoted product, new arrivals, margin leaders |
| Toe-kick | Under 48 inches | Low | Folded goods, accessories, lightweight impulse |
Three structural failures to avoid in eye-level merchandising:
1. Hanger inconsistency. Mixed hook depths force products below the eye-level zone. Standardize to a single hook profile across the entire eye-level presentation.
2. Load imbalance. A loaded bar with heavier garments on one end will deflect the rod and create a visible droop within weeks. Distribute weight symmetrically and stay under 80% of rated capacity for sustained visual flatness.
3. Signage interference. Brand signage mounted above the eye-level zone must clear 72 inches; signage inside the eye-level zone occludes the merchandise and reduces engagement by an estimated 15–25%.
Structural Integrity and Height Requirements for Garment Displays
Racks displaying long garments — coats, dresses, full-length outerwear — require a vertical clear height of 5.5 to 6 feet from the floor to the bottom of the lowest hanging point. Garments dropping below this zone touch the floor, collect contamination, and visually compress the fixture's presentation profile. The 5.5-foot minimum accounts for hem drop on standard-length coats and dresses; the 6-foot ceiling accommodates longer cuts and floor-length pieces.
The structural question is whether the rack itself can present at this height without base instability. A standard 6-foot-tall straight-bar rack with a single central post and a 24-inch base footprint has a center of gravity at approximately 41 inches when loaded evenly — well within the stability envelope. The same rack loaded asymmetricically, or overloaded at the top, shifts the center of gravity above the base footprint's effective stability line. A lateral force of 5 lbs applied at the 6-foot mark will tip the rack if the base loading falls below 60% of rated capacity.
Material specification matters here. Commercial-grade clothing racks are typically manufactured from zinc-plated steel tube with a 1-inch to 1.5-inch outer diameter and a wall thickness between 0.8 mm and 1.2 mm. The zinc plating is a sacrificial corrosion layer — it oxidizes preferentially to the steel substrate, extending service life in humid retail environments. Powder-coat finishes (typically epoxy-polyester) sit over the zinc and provide color and additional abrasion resistance. Both layers are functional, not decorative. A rack without zinc plating will show substrate rust within 12 months in a standard HVAC-controlled retail environment; a rack without powder coat will mark and scuff during normal stock rotation.
For long-garment zones, specify racks with a minimum post diameter of 1.5 inches and a base plate of 18-inch diameter or equivalent footprint. This combination keeps the center-of-gravity envelope under the stability threshold for the full rated load range.
Rack material specification is a corrosion-rate calculation: zinc plating is a sacrificial barrier, epoxy-polyester is an abrasion layer — both layers are structural, neither is cosmetic.
The structural-engineering verdict on retail rack placement is rule-based, not preference-based:
1. Eye-level zone at 48 to 66 inches. Anything outside this band converts at a fraction of the engagement rate. Promote inside the band; route lower-priority product to the toe-kick and upper-deck zones.
2. Aisle clearance at 3 to 4 feet. Single-direction traffic minimum 3 feet; two-direction minimum 4 feet. Code paths require 36 inches minimum clear width.
3. Entrance fixtures in the deceleration zone (first 15 feet): 4-way star racks or equivalent low-profile geometry. Do not place deep-projection fixtures inside the entry sightline.
4. Back-zone clearance placement at circular fixtures. One rack per 200 sq ft as a working allocation. Verify post load against planned garment weight before deployment.
5. Long-garment racks at 5.5 to 6 feet of vertical clear height. Material specification: zinc-plated steel, 1.5-inch minimum post diameter, epoxy-polyester finish.
6. Load limit at 80% of rated capacity. Standard commercial rack rated at 100 to 150 lbs; operating limit 80 to 120 lbs to preserve geometry under sustained loading.
Placement is the sequence. The hardware is the substrate. Get the envelope wrong and the merchandising intent never reaches the shopper. Get the envelope right and a 20% to 40% sales uplift is the measured output of a structurally sound layout — not a marketing claim, but a function of fixture geometry, reach envelope, and friction-controlled pathing.