Transforming Retail Layouts: From Static Storage to Immersive Brand Experiences
According to Real Estate Asia, the brick-and-mortar game has moved past rent-per-square-foot and into a new battleground: the ability to create memorable customer experiences.
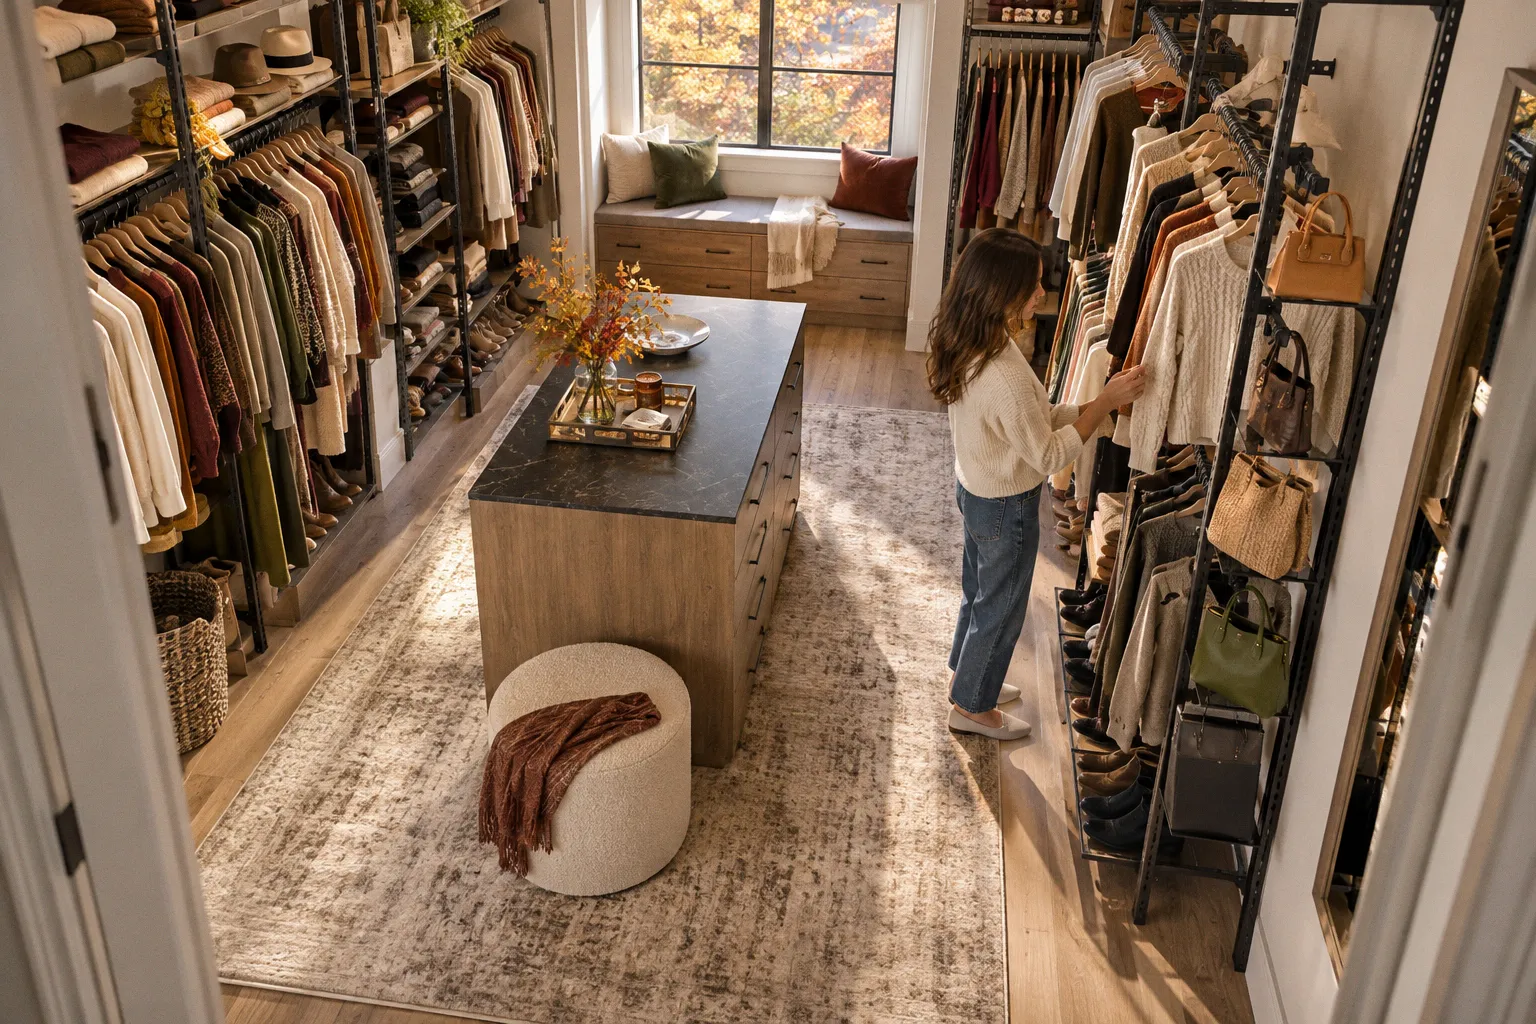
Hong Kong's commercial market just sent us a wake-up call from across the water, and if you think it's a regional story, keep walking down that dead-end aisle. According to Real Estate Asia, the brick-and-mortar game has moved past rent-per-square-foot and into a new battleground: the ability to create memorable customer experiences. That changes everything about how we plan our store layouts, where we put our display racks, and what those racks are actually being asked to do.
The floor is now the funnel
Here's the pattern we're seeing and why it should keep every merchandising director up at night: consumers can buy almost anything online in two clicks, so the only reason they walk through your doors is the experience they cannot get from a screen. Real Estate Asia points out that experience-led operators across fitness, education, beauty, sporting goods, and home furnishings are reshaping demand by turning their premises into destinations, not depots. Translation for us on the floor? Our endcaps, gondolas, and garment racks are no longer fixtures holding inventory — they're set pieces in a brand story.
If a shopper is going to trek past your parking lot, we owe them something the algorithm can't replicate: a hands-on demo at the sightline sweet spot, a tactile moment with the fabric, a consultation zone built right into the apparel rack, or a workshop corner anchored by a mobile display. The planogram isn't just SKU density anymore — it's choreography.
What this rewires in our layout playbook
Let's talk about dwell time, because that is the KPI that just got promoted. When Real Estate Asia notes that education centers now build collaborative spaces and comfortable waiting zones, that's a retail cue: your shoppers linger where you give them permission to. We push product out of the center of the aisle toward interactive zones. We design sightlines that lead the eye from a brand moment to a merchandise moment, not just from one shelf to the next. Garment storage solutions have to pull double duty — conceal stock efficiently, then reveal it theatrically when the customer is ready to engage.
Your pre-open checklist before the next reset
Before you greenlight the next floor plan, run it through this:
- Does every primary sightline end on an experience touchpoint — a demo, a consultation seat, a fitting moment — not just a price tag?
- Are your display racks flexible enough to be reconfigured for workshops, events, or seasonal storytelling without a full teardown?
- Have you mapped dwell-time hotspots and placed your highest-margin SKUs in the orbit of those zones, not buried mid-aisle?
- Is your storage hidden but reachable, so staff can refill experience-driven displays without breaking the customer flow?
The retailers who treat their commercial space as a stage and their racks as props with purpose will pull traffic that pure e-commerce never could. The rest will wonder why their footfall keeps drifting toward the door.