Optimizing Retail Floor Layouts for Luxury Garments and Convenience Goods
According to Asia Economy's H1 distribution industry briefing, retail is splitting into two clear lanes — luxury shopping at department stores and quick meals at convenience stores.
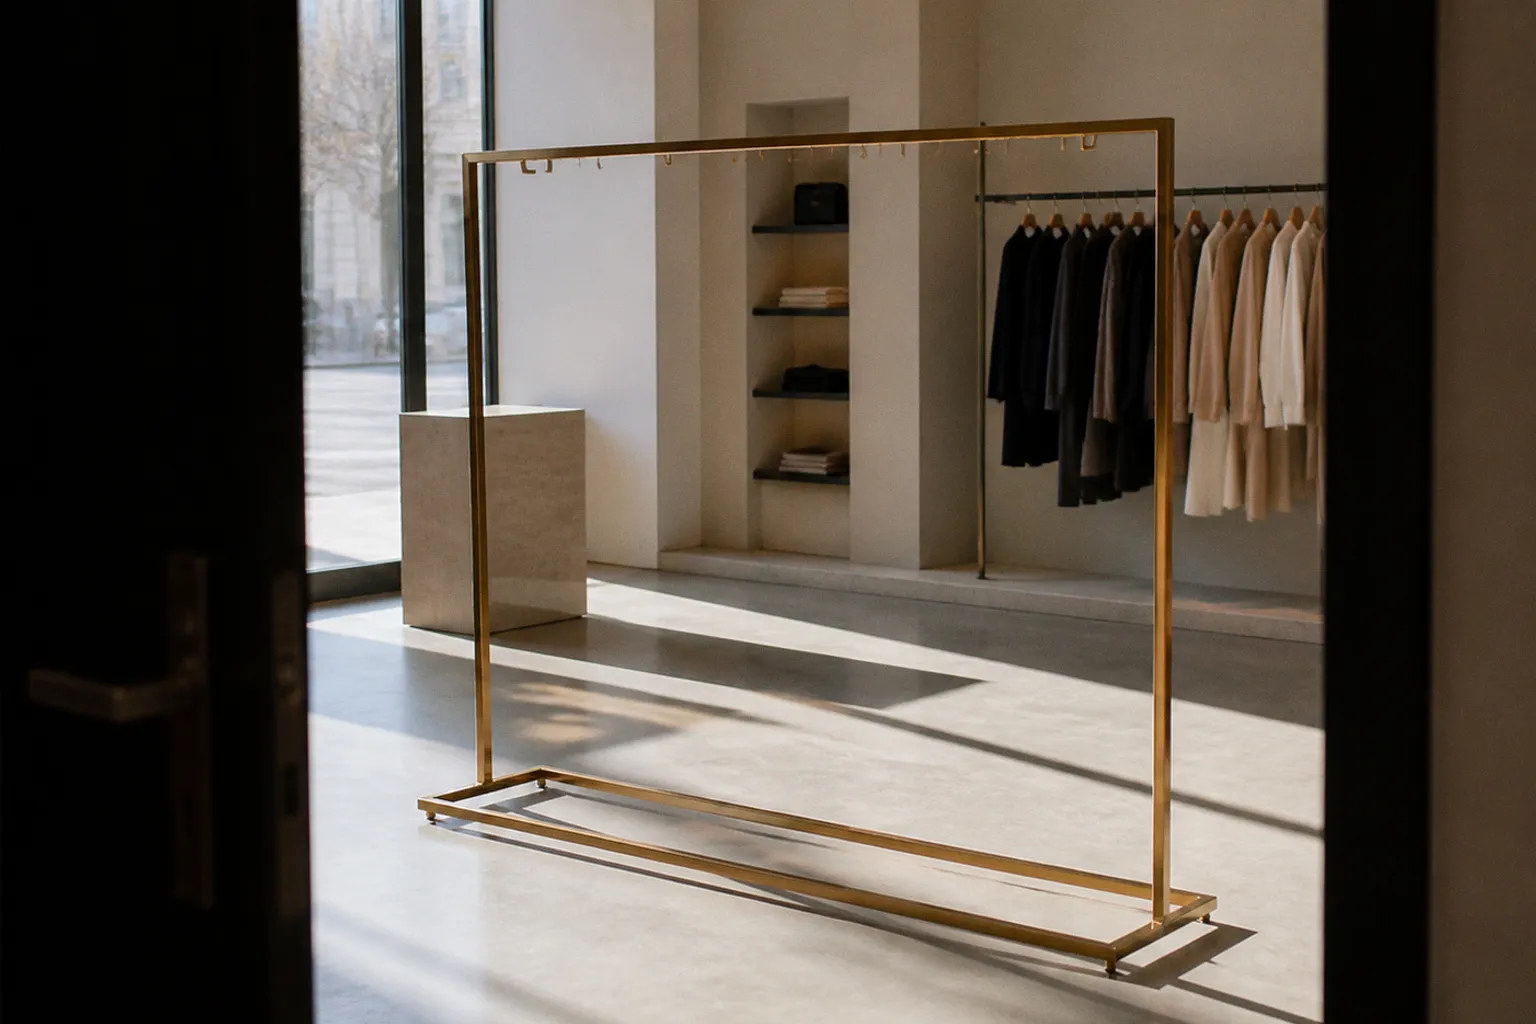
For anyone responsible for a sales floor, that bifurcation is the most actionable signal in the report, because it tells us where dwell time, sightlines, and SKU density need to redirect before the next planogram ships.
Two Missions, Two Planograms
Walk a luxury department store floor with me and watch what the shopper does. She is on a slow, deliberate circuit, reading fixtures the way you read a window display. Endcaps need to read like a vitrine. Sightlines between bays need enough breathing room that the product looks curated rather than stocked. If you are merchandising a garment floor that aspires to that lane, your rack spacing matters more than your rack count — pull a gondola off the floor, widen the aisle by even eighteen inches, and watch how the presentation reads at the threshold.
The convenience store customer is on the opposite mission. She has a basket, a tight window, and a list that ends at the prepared-meal case. Quick-meal fixtures belong at the threshold. Impulse belongs at eye level. The planogram is almost scripted. Here SKU density is your friend — but only the right SKUs. If a facing block is not turning inside two weeks, rotate it out and let something else earn that shelf space.
The Harder Lesson From a Bike Shop Floor
For a parallel read on category discipline, the August State of Retail panel in Bicycle Retailer & Industry News is worth a careful look. A Boulder, Colorado service-based shop laid out exactly how they triage an electronics category. They bring in items that will sell quickly rather than fill shelves with products that look good but will not move; they special-order anything that cannot clear their margin threshold; they only stock what they can personally demonstrate, install, and stand behind. That is the playbook we keep coming back to on every floor we walk before opening hours.
The retailer is blunt about the math: a 20–25% margin does not cover overhead, and if you cannot make it up on volume, neither can your customer. Direct-to-consumer pressure from manufacturers, constant peak-season discounting, and competition from outside the core category have turned a once-comfortable electronics aisle into what they call a proverbial swamp. Their response is to prune — keep lights, radar units, heart-rate monitors, and a handful of demonstrably high-turn items, and special-order the rest.
A Quick Display Audit Checklist
Before we move a single fixture, we ask three questions of every zone on the floor. Which endcaps turned last month. Which planograms forced customers to backtrack. Which bays are earning their rent per square foot. More often than not, the answer points to merchandising — not assortment — as the conversion problem. Here is the working list we use on the walk-through:
- Pull any SKU that has not turned in two cycles and replace it with a faster-moving neighbor from the same category.
- Audit endcap sightlines — if a customer cannot see the back wall from twenty feet out, the bay is working against you.
- Map dwell time against fixture density; if a zone has high traffic but low conversion, the merchandising is the problem, not the assortment.
- Reserve one fixture per department for a rotating feature — a fresh SKU with a fourteen-day clock to prove itself before it graduates to a permanent slot or moves out.
The distribution industry is not just recovering. It is re-sorting. Make sure your floor is sorting with it.