Chrome plated garment racks: peeling traps and quality tests
Chrome plated garment racks do not usually fail because the chrome layer is too thin in isolation.
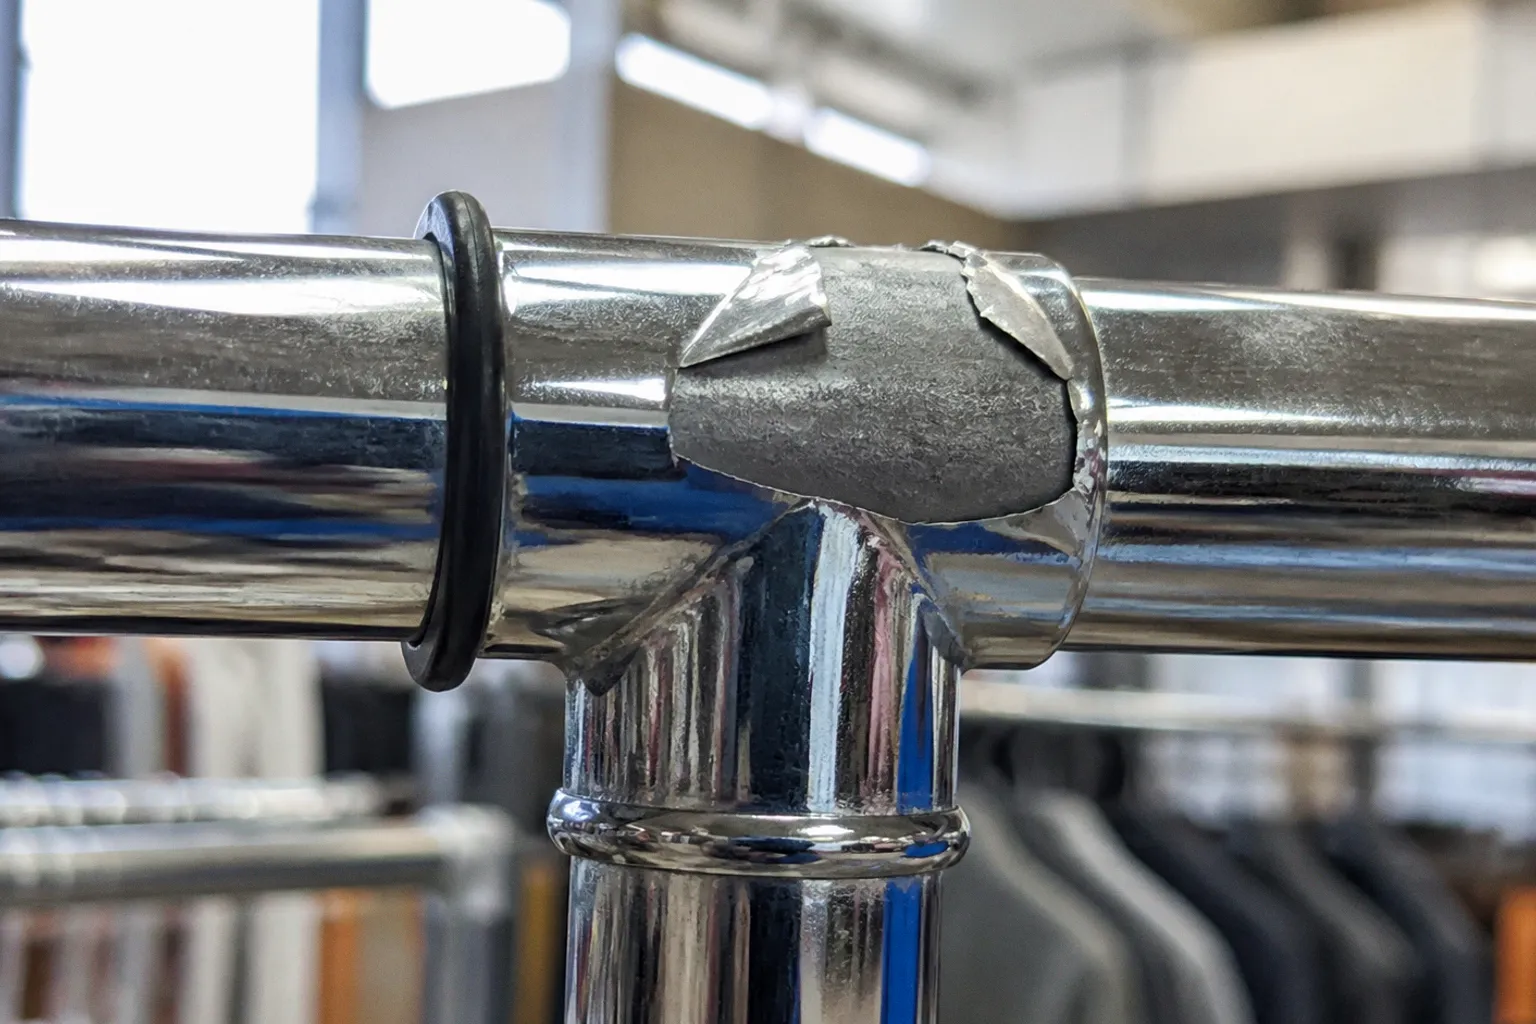
They fail because the coating system has lost adhesion to the substrate, because chemical residues were trapped inside the frame, or because the rack was designed with welded joints and closed sections that the plating process could not clean and rinse correctly. The visible symptom is flaking chrome. The mechanical cause is interfacial failure.
For commercial racks, this distinction matters. A display rail carries repeated hanger loads, receives local impact from hooks, and is handled during installation and relocation. Once a defect reaches a welded corner or tube end, corrosion can spread beneath the plating. The rack may retain its nominal load capacity while becoming unsuitable for a retail floor because the coating releases metallic flakes, stains garments, or exposes active corrosion.
Chrome plated garment racks peeling issues are therefore a manufacturing and materials problem, not a surface-style problem. The relevant variables are substrate preparation, weld geometry, cleaning, nickel underlayers, chrome deposition, rinsing, drying, and post-process testing.
The mechanics of plating failure: why chrome peels
Decorative chrome on a garment rack is normally part of a layered system. The steel tube provides the structural section. Intermediate metallic layers, commonly nickel-based, provide corrosion resistance and surface continuity. The chrome layer provides hardness, reflectivity, and chemical resistance at the exposed surface.
The chrome itself is not the structural material. Its thickness may fall within a range of approximately 0.2 to 5 microns depending on the process and specification. That is a surface layer measured in microns over a frame measured in millimetres. It cannot compensate for poor welding, excessive bending, contaminated steel, or dimensional distortion.
The adhesion chain is sequential:
1. The steel surface must be free of oil, grease, oxide, scale, and residues from fabrication.
2. The surface must be chemically activated so the first deposited layer can bond to it.
3. The intermediate layer must be continuous across the substrate and weld zones.
4. The chrome layer must deposit without contamination, voids, or trapped process chemistry.
5. The finished rack must survive handling, bending, temperature changes, and cleaning without delamination.
A failure at any interface can produce the same retail-floor symptom: a blister, a crack, a loose edge, or a section of plating that can be removed with a fingernail.
Residual oil is a basic but persistent cause. Tubes may carry drawing lubricant from forming. Welded assemblies may retain cutting fluid, polishing compound, or fingerprints. If alkaline cleaning does not remove the residue, the coating bonds to contamination rather than to metal. Oxides create the same type of discontinuity. The coating can appear continuous immediately after plating and still fail when exposed to impact, thermal stress, or moisture.
Chrome peeling is an adhesion failure with a visible surface symptom. Treating the symptom with polish does not restore the interface.
The geometry of the rack creates additional stress. A straight tube is comparatively easy to flush, activate, plate, and rinse. A frame with tight corners, overlapping tubes, blind ends, narrow seams, and incomplete welds is not. Chemical solutions must enter and leave every relevant surface. Where they cannot, the manufacturing sequence creates a local reservoir of contamination or plating chemistry.
The substrate also affects the result. Mild steel, stainless steel, brass, and zinc-containing alloys do not accept the same pre-treatment sequence. The surface chemistry must be matched to the base metal. A process that produces acceptable adhesion on polished steel can produce poor adhesion on a different alloy or on a steel part carrying weld scale.
Why weld zones are recurrent weak points
Welds alter the substrate in three ways.
First, welding creates a heat-affected zone with different oxide conditions from the surrounding tube. Second, weld filler and spatter may create irregular topography. Third, the joint may contain a crevice that is too narrow for effective cleaning and rinsing but large enough to retain liquid.
A chrome system follows the surface profile. It does not level a defective weld in the structural sense. If polishing leaves a groove, pit, undercut, or sharp transition, the plated layer remains locally stressed. During handling, the defect becomes a crack initiation site. During thermal cycling, the substrate and coating expand differently. At a sharp geometry change, the coating has less tolerance for that movement.
For this reason, a physical sample should be inspected at:
- Tube-to-tube intersections.
- Inside corners of rectangular frames.
- The underside of welded rails.
- Adjustable-joint areas and telescoping sections.
- Tube ends, caps, and plugs.
- Locations where a hook, bracket, or support contacts the finish.
- Any seam that appears dark, porous, incompletely filled, or heavily polished.
A rack can show a high-quality finish on its exposed front face and still contain a process failure on the rear of a joint. In a commercial installation, that rear surface is exposed to cleaning liquid, humidity, and repeated contact during transport.
Plating traps and the hidden danger of bleed-out
A plating trap is a capillary gap, seam, incomplete weld, blind cavity, or tight joint that retains process liquid. The liquid may contain alkaline cleaner, acid activator, plating salts, rinse water, or other process residues. The cavity does not need to be large. A narrow gap can retain enough chemistry to damage a local coating area after the rack leaves the production line.
The failure sequence is usually delayed:
1. The assembled rack enters the cleaning and plating process.
2. Process chemistry enters a seam or tube cavity.
3. Rinsing removes liquid from open surfaces but does not fully displace the retained solution.
4. The rack is dried, packed, and shipped.
5. Residue migrates outward through the joint or seam.
6. Local corrosion begins beneath or beside the coating.
7. The chrome blisters, cracks, stains, or peels.
This outward migration is commonly described as bleed-out. It explains why a rack can pass a superficial visual inspection at dispatch and develop a concentrated defect later. The defect is not necessarily caused by warehouse humidity alone. Humidity can accelerate corrosion, but the initiating condition may have been introduced during plating.
The most vulnerable locations are not random. They are created by design and fabrication:
| Rack feature | Process risk | Typical visible result |
|---|---|---|
| Incomplete weld | Liquid retention and exposed crevice | Local rust, blistering, edge peeling |
| Tight tube intersection | Poor solution exchange | A ring or patch of flaking chrome |
| Blind tube end | Trapped cleaner, acid, or salts | Corrosion emerging from the end or cap |
| Sharp polished transition | Local coating stress | Cracking after handling or bending |
| Porous weld bead | Chemical retention below the surface | Delayed bleed-out and staining |
| Unsealed hollow section | Internal residue and moisture | Corrosion at joints or drilled openings |
A closed tubular frame requires deliberate drainage and rinsing control. If the design provides no practical path for process liquids to escape, the manufacturer is relying on drying to solve a fluid-retention problem. Heat drying may remove free water from accessible surfaces. It does not establish that dried salts have been removed from internal crevices. Residual chemistry can remain active or become concentrated as moisture evaporates.
The defect pattern can help identify the cause. Uniform abrasion along a rail suggests hanger contact or cleaning damage. A blister centred on a weld or tight corner suggests poor preparation, a plating trap, or both. Peeling that begins at a seam and advances outward is more consistent with crevice contamination than with simple wear on the exposed face.
Design before plating
The plating process cannot fully correct a bad rack geometry. Manufacturing controls should begin before the frame enters the chemical line.
A sound design reduces narrow unsealed seams, avoids inaccessible pockets, and specifies welds that can be cleaned and inspected. Tube ends should be treated as process features, not merely fabrication details. If they are capped, the cap and weld must not form a liquid-retaining cavity. If they remain open, the final product must not expose a sharp or contaminated edge to staff, hangers, or garments.
The same principle applies to adjustable racks. Telescoping tubes, spring-button holes, threaded fittings, and removable feet create interfaces that may be difficult to plate uniformly. A rack with multiple adjustment points may require a different finish specification from a fixed welded frame because the coating will be exposed to more mechanical disturbance.
The role of nickel strike layers in adhesion
Nickel is not simply a decorative transition between steel and chrome. In a properly controlled coating system, a nickel strike or related nickel underlayer can improve adhesion and provide a more continuous barrier between the substrate and the chrome layer.
The nickel layer serves several functions:
- It creates a compatible bonding surface for the chrome deposit.
- It helps cover microscopic discontinuities in the prepared substrate.
- It improves corrosion resistance beneath the chrome.
- It reduces the direct path for corrosive substances to reach the steel.
- It provides a more stable base for the final hard surface layer.
The term “nickel strike” refers to a thin initial deposit used to establish adhesion, especially where the base metal requires a controlled activation step. It should not be confused with a complete corrosion-protection specification. The final performance depends on the full system: substrate, pre-treatment, strike, nickel thickness and continuity, chrome deposition, and finishing.
Chrome contains inherent microcracks at the microscopic level. That characteristic is not automatically a manufacturing defect. A continuous nickel layer beneath it can reduce the ability of corrosive substances to reach the steel through those pathways. If the nickel is absent, discontinuous, poorly bonded, or deposited over contamination, the chrome surface can retain its appearance for a short period while the underlying interface remains vulnerable.
The phrase “triple chrome” is therefore not a sufficient technical specification. Commercial language may use it to describe multiple plating stages, but the label does not establish:
- The base metal.
- The pre-treatment sequence.
- The presence and type of nickel layer.
- The thickness of the nickel deposit.
- The chrome thickness.
- The weld preparation standard.
- The adhesion test method.
- The inspection status of seams and tube ends.
A low-cost chrome rack and a higher-cost rack may both be described as chrome plated. Their durability can differ because the coating system and fabrication controls differ, not because one surface is merely more reflective.
Chrome, stainless steel, and powder-coated steel
Material selection should follow the exposure and load conditions. Chrome plating changes the surface of a structural steel rack. It does not turn the frame into stainless steel. Stainless steel is corrosion-resistant through its alloy chemistry and passive oxide layer; chrome-plated steel depends on the integrity of a deposited coating system. Powder-coated steel uses a polymeric coating bonded to prepared metal. It can provide a thicker visual barrier than decorative chrome, but it is not immune to impact, edge damage, or corrosion beneath a breached area.
| Finish or material | Structural base | Primary failure mode | Inspection priority |
|---|---|---|---|
| Chrome-plated steel | Usually fabricated steel tube | Adhesion loss, underfilm corrosion, peeling at joints | Welds, seams, tube ends, nickel system |
| Stainless steel | Stainless alloy section | Tea staining, surface contamination, galling, weld-zone discoloration | Alloy grade, weld cleaning, surface condition |
| Powder-coated steel | Steel tube or sheet | Chipping, edge breach, underfilm corrosion | Edge coverage, impact points, cure quality |
| Polished brass or copper-plated steel | Brass/copper surface or plated steel | Tarnish, abrasion, coating wear, substrate exposure | Plating continuity and contact wear |
| Mirror black polished finish | Coated or plated metal system | Scratching, visible scuffing, local delamination | Surface handling and protection during transport |
Chrome remains appropriate where a hard, reflective metal surface is required and the environment is controlled. It becomes a poor specification when buyers use the word as a substitute for corrosion performance. The rack’s construction and the process documentation determine the result.
Standardized quality control: using ASTM B571 methods
ASTM B571 describes qualitative adhesion tests for metallic coatings. These methods are useful because they convert a visual claim—“the chrome is bonded”—into a defined go/no-go examination. They do not replace engineering evaluation of load capacity or corrosion exposure. They test coating adhesion.
The applicable method depends on the substrate, coating system, geometry, and qualification stage. A manufacturer may use tape, bend, thermal cycling, or other methods to expose weak adhesion. The objective is not to damage every production rack. The objective is to reveal whether the coating system separates when subjected to a controlled stress.
Tape pull testing
A tape pull test uses high-adhesion tape, such as 3M Scotch No. 600, applied to the plated surface and removed rapidly. A 180-degree pullback angle is used to stress the coating interface. The test is qualitative and non-destructive when the coating is sound.
The result is not a measurement of maximum rack life. It is a screen for loose or poorly bonded material. If flakes, blisters, or a coherent section of chrome detach with the tape, the sample has failed the adhesion check for that location.
The test location matters. A flat front rail may pass while a welded corner fails. Sampling should include the areas most affected by fabrication and chemical retention. A single clean panel does not represent the entire assembly.
A tape pull test also has limits. It may not reveal a defect that requires moisture, heat, or mechanical deformation to activate. It should be treated as one layer of quality control rather than a complete durability certification.
Bend testing
Bend testing is suited to ductile plated substrates, including plated wire or thin sections that can be bent around a mandrel. A 180-degree bend places the coating under tensile and compressive strain. Delamination, cracking, and flaking are examined, often under magnification.
A garment rack made from rigid tubular steel cannot always be tested by bending the finished frame without destroying the product. The manufacturer may therefore qualify the coating process using representative coupons, wires, or sections made from the same substrate and processed through the same line. The validity of the result depends on process equivalence. A test coupon made from different metal does not establish the performance of a welded steel rack.
Thermal cycling
The heat-quench method exposes adhesion defects by heating the plated part and then quenching it in cold water. Different materials and coating layers expand and contract at different rates. Weak interfaces reveal themselves through blistering, cracking, or peeling.
Thermal cycling is especially useful for identifying defects that do not respond to a room-temperature tape pull. It can expose poor bonding around weld zones and areas where the coating contains internal stress. The test should be specified with controlled temperatures, dwell time, quench conditions, and inspection criteria. “Heat tested” without those parameters has little technical value.
What a test record should contain
A useful coating record identifies the tested system, not just the finish name. It should state:
- Base metal and relevant substrate condition.
- Welded or unwelded sample geometry.
- Cleaning and pre-treatment sequence at the level the manufacturer is willing to disclose.
- Nickel strike or intermediate-layer specification.
- Chrome system and nominal coating range.
- Test method based on ASTM B571.
- Test location and sample count.
- Pass/fail criteria.
- Inspection magnification where applicable.
- Date, batch, and production line or lot reference.
The coating thickness range of 0.2 to 5 microns can be relevant to specification, but thickness alone does not demonstrate adhesion. A thicker defective layer remains defective. A thin, well-bonded decorative layer can outperform a thicker layer deposited over oil, oxide, or trapped chemistry.
A coating certificate without substrate, layer sequence, test method, and sample location is a finish description, not evidence of durability.
Physical inspection techniques for commercial buyers
Buyers do not need a plating laboratory to reject obvious process defects. They do need to inspect the rack as a fabricated and plated assembly rather than judging the exposed face under showroom lighting.
The first inspection should occur on a physical sample before a full production order. Supplier photographs rarely show the underside of joints, tube ends, or areas protected by packaging. A sample allows the buyer to inspect actual weld geometry and to apply controlled handling and cleaning.
Examine the surface by location, not by impression
A uniform reflection is not proof of a continuous coating. Inspect the rack under diffuse light and at an oblique angle. Look for:
- Fine cracks radiating from welds.
- Blisters or raised islands.
- Dull halos around joints.
- Dark pinholes and porous seams.
- Chrome that changes colour across a weld.
- Exposed base metal at drilled holes or tube ends.
- Flaking edges that can be lifted without force.
- Corrosion marks emerging from a joint.
- Abrasion concentrated at hanger contact points.
The distinction between cosmetic variation and adhesion failure is straightforward. A change in reflectivity may be a polishing or deposition variation. A lifted edge, blister, crack, or transferred flake indicates a coating discontinuity requiring investigation.
Inspect welds before inspecting shine
A high-polish front rail can conceal a weak frame. Start at the welds. The weld should be closed, continuous where specified, and free from open crevices that can retain process liquid. Excessive grinding is also a concern. Grinding can thin the tube wall, flatten a joint, or leave a sharp transition that increases coating stress.
The inspection should cover both sides of the assembly. The underside of a rail is often more informative than the top because it receives less polishing and is more likely to reveal incomplete coverage, residue, or weld irregularity.
Apply controlled handling loads
The coating is not the load-bearing structure, but handling loads expose defects. Rotate adjustable members, engage locking points, fit feet, install brackets, and move the rack as it will be moved during store setup. Observe whether chrome cracks around holes, threads, sleeves, or contact interfaces.
Do not treat a successful static load test as proof of finish durability. A rack can carry its rated load while the plating has already failed at a seam. Structural capacity and coating adhesion are separate acceptance criteria.
Use a targeted tape pull on a sample
A buyer can request that the supplier perform an ASTM B571-style tape pull on a representative sample or on a sacrificial section. The test should be documented with the location and result. If the supplier refuses to identify the coating system or cannot produce a sample processed through the same line, the buyer lacks evidence rather than receiving evidence of failure.
The test should not be performed indiscriminately on every saleable rack unless the purchase specification allows it. It is destructive to the tested surface if the coating is weak, and a random flat-area test can miss the very joints most likely to fail.
Inspect after cleaning
Retail racks are wiped repeatedly. Cleaning agents, cloth friction, and moisture affect the surface differently from warehouse storage. The sample should be cleaned according to the intended maintenance procedure, dried, and inspected again. No claim of complete rust immunity should be inferred from a short cleaning trial. The objective is to detect immediate staining, surface attack, or loose coating at damaged and welded areas.
Chemical maintenance also requires restraint. Abrasive powders and aggressive pads can remove the exposed chrome or scratch the nickel layer. Chloride-bearing contamination can be particularly damaging when it reaches defects or exposed steel, although the precise environmental threshold for bleed-out cannot be reduced to one universal humidity number.
The commercial specification: what to put in the order
A purchase order that says “chrome finish, commercial quality” leaves the critical variables undefined. The supplier can meet the words while delivering a rack with poor weld preparation, unknown underlayers, and no documented adhesion test.
A more useful specification separates structural and surface requirements:
1. Structural section and load. State tube dimensions, wall thickness or gauge, span, support spacing, and working load. Do not use the chrome finish as a proxy for capacity.
2. Substrate. Identify the steel or stainless grade where relevant. Different substrates require different pre-treatment.
3. Fabrication. Define acceptable weld continuity, tube-end treatment, grinding, and visible crevices.
4. Plating system. State whether a nickel strike and intermediate nickel layer are required. “Triple chrome” alone is not enough.
5. Surface condition. Define acceptable pits, pinholes, blisters, cracks, exposed base metal, and colour variation.
6. Adhesion test. Require an ASTM B571-based method appropriate to the rack geometry or a representative production coupon.
7. Sampling. Require inspection of welds, corners, undersides, tube ends, and adjustment interfaces.
8. Packaging. Prevent metal-to-metal contact during shipment. Packaging cannot repair a weak coating, but it can prevent transport abrasion from becoming the first breach.
9. Batch traceability. Record the production lot and retain a sample where the order volume justifies it.
This structure also makes supplier comparisons more rational. One vendor may offer polished chrome over steel. Another may offer stainless steel with a mechanical polish. A third may offer powder-coated steel. Their quoted prices cannot be compared by finish name alone because the failure mechanisms are different.
Cheap chrome plating versus a durable commercial system
Low-price plating usually becomes expensive through replacement, damaged garments, interrupted merchandising, and inconsistent appearance across an installation. The relevant comparison is not the purchase price of one rack. It is the cost of coating failure across the service population.
The signs of a weak system are often visible in process shortcuts:
- The supplier describes the rack only as “chrome plated” without identifying the substrate.
- Welds are hidden in photographs or not available for inspection.
- No information is provided about nickel or pre-treatment.
- The sample has dull areas around joints.
- Tape pull, bend, or thermal test results are unavailable.
- The finish is judged only from the front face.
- Tube ends and seams are inaccessible for inspection.
- The rack is marketed as rust-proof or scratch-proof.
Neither a high salt-spray result nor a bright surface guarantees resistance to hanger abrasion and repeated store handling. Salt spray can compare systems under a controlled exposure. It does not reproduce every mechanical contact, crevice, cleaning chemical, or packaging event found in retail use.
Likewise, PVD and other deposited finishes are not immune to peeling when the substrate is contaminated or poorly prepared. A different deposition technology does not remove the need for surface preparation, sound welds, and adhesion testing.
A rule-based selection by load and environment
For light garment display in a dry interior, a properly prepared chrome-plated steel rack can be a rational specification. The frame should have closed welds, controlled tube ends, a documented nickel-based underlayer where applicable, and an adhesion test on representative geometry.
For heavier garments, long spans, or frequent relocation, the structural specification becomes dominant. Increase section capacity, reduce unsupported span, and control joint design before selecting the finish. Chrome cannot prevent a rail from bending under excessive load.
For humid areas, loading docks, fitting-room zones exposed to wet cleaning, or installations near salt contamination, the finish should be selected against the environment rather than against a colour sample. Stainless steel, a properly specified powder-coated system, or a more robust plated construction may reduce risk. None is immune to damage. Each changes the failure mechanism and the inspection method.
For racks with many seams, adjustable interfaces, blind tube ends, or complex welded geometry, reject any specification that provides only a surface photograph. The geometry itself raises the probability of plating traps. The supplier must demonstrate how the assembly is cleaned, rinsed, drained, and tested.
The definitive rule is simple:
- Load determines the section and support geometry.
- Environment determines the corrosion and finish system.
- Fabrication determines whether the coating can be applied continuously.
- Testing determines whether adhesion has been demonstrated.
Chrome plated garment racks are acceptable when those four decisions are documented separately. They are a poor purchase when reflectivity is the only verified property. For commercial use, inspect the welds, identify the intermediate layers, test representative surfaces under ASTM B571 methods, and reject any rack that treats plating traps as a cosmetic detail.